Skip main navigation
Sold for $630,000
Street View
  • $630,000

    116 Cliveden Ave, Glenside, PA 19038

    5beds
    2,300sqft
    Single Family Residence
    Built in 1918
    7,500 Square Feet Lot
    $658,100 Zestimate®
    $274/sqft
    $3,793 Estimated rent

    Home value

    $658,100

    $605,000 - $711,000

    $3,793/mo

    Zestimate® history
    Loading
    Loading...

    Owner options

    List your home for rent

    $3,793/mo

    Rent Zestimate®

    Find your next renter with Zillow Rental Manager. Plus, with online applications, you can quickly screen prospective tenants – for free.

    Learn more

    $3,793/mo

    Rent Zestimate®

    Refinance and save

    $4,039/mo

    Est. payment

    Refinancing to a lower rate could help reduce your monthly payments and save thousands over the life of the loan.

    See today's rates

    $4,039/mo

    Est. payment

    Explore your selling options

    Work with a Zillow partner agent

    Leverage their expertise and Zillow's premium Showcase listings to get your home seen by more buyers.

    Get started

    List with your own agent

    Get your home in front of millions of buyers by listing it on Zillow.

    Learn how to do it

    Sell it yourself

    Take full control of how buyers see your home on Zillow by listing For Sale by Owner (FSBO).

    List your home

    What's special

    Community poolOff-street parkingBluetooth-enabled smart thermostatsLush parksModern kitchen
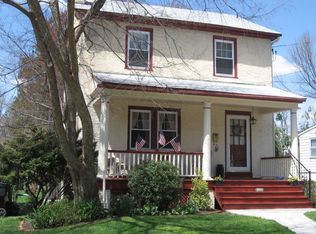
    Welcome Home to 116 Cliveden Ave, Glenside, PA! Nestled in the heart of the highly desirable Glenside neighborhood, this charming 5-bedroom, 3-bath single-family home offers the perfect blend of convenience, comfort, and modern upgrades. Fall in love with this story book street and neighborhood. Located in the top-rated Abington School District. Walking distance to the vibrant Keswick Village, home to fantastic restaurants, boutique shops, and cultural events. Close to a community pool, lush parks, and plenty of green spaces for outdoor recreation. Just a short walk to the regional rail, providing a quick and easy commute to Center City. Impressive Home Upgrades include a new furnace (2023) and new water heater (2023) for worry-free living. A reverse osmosis water filtration system (2024) ensures clean, pure drinking water. Modern kitchen with a new dishwasher (2023) and two refrigerators are included in the sale.Cozy up by the gas fireplace (2021), featuring reflective porcelain and a child/pet-safe design that stays cool to the touch. Bluetooth-enabled smart thermostats offer seamless control of two separate HVAC systems, keeping your home comfortable year-round. Enjoy ample, spacious living in a thriving community that offers contemporary conveniences, and proximity to everything Glenside has to offer. Whether you’re enjoying a relaxing evening at home or exploring the nearby parks and restaurants, 116 Cliveden Ave provides a lifestyle of ease and enjoyment. To top it all off, plenty of off-street parking and detached 2 car garage. Don’t miss this rare opportunity—schedule your private showing today!

    Zillow last checked:

    Listing updated:

    Listed by:

    Sean Maloney 215-783-6543,

    RE/MAX Ready

    Bought with:

    Philip Williams, RS290910

    BHHS Fox & Roach-Jenkintown

    Source: Bright MLS,MLS#: PAMC2123322MLS Logo

    Facts & features

    Interior

    Bedrooms & bathrooms
    • Bedrooms: 5
    • Bathrooms: 3
    • Full bathrooms: 3
    • Main level bathrooms: 1
    Basement
    • Area: 0
    Heating
    • Forced Air, Natural Gas
    Cooling
    • Central Air, Electric
    Appliances
    • Included: Gas Water Heater
    • Laundry: In Basement, Laundry Room
    Features
    • Basement: Unfinished
    • Number of fireplaces: 1
    • Fireplace features: Brick, Gas/Propane, Insert
    Interior area
    • Total structure area: 2,300
    • Total interior livable area: 2,300 sqft
    • Finished area above ground: 2,300
    • Finished area below ground: 0

    Property

    Parking
    • Total spaces: 2
    • Parking features: Garage Faces Front, Detached
    • Garage spaces: 2
    Accessibility
    • Accessibility features: None
    Features
    • Levels: Three
    • Stories: 3
    • Pool features: None
    Lot
    • Size: 7,500 sqft
    • Dimensions: 50.00 x 0.00
    Details
    • Additional structures: Above Grade, Below Grade
    • Parcel number: 300009628008
    • Zoning: RESIDENTIAL
    • Special conditions: Standard

    Construction

    Type & style
    • Home type: SingleFamily
    • Architectural style: Colonial
    • Property subtype: Single Family Residence
    Materials
    • Vinyl Siding
    • Foundation: Stone
    Condition
    • New construction: No
    • Year built: 1918

    Utilities & green energy

    • Sewer: Public Sewer
    • Water: Public

    Community & neighborhood

    Location
    • Region: Glenside
    • Subdivision: Keswick
    • Municipality: ABINGTON TWP

    Other

    Other facts
    • Listing agreement: Exclusive Right To Sell
    • Ownership: Fee Simple

    Price history

    DateEventPrice
    2/13/2025Sold$630,000+0.8%$274/sqft
    Source: Bright MLS #PAMC2123322 Report a problem
    1/14/2025Contingent$625,000$272/sqft
    Source: Bright MLS #PAMC2123322 Report a problem
    1/11/2025Listed for sale$625,000+42%$272/sqft
    Source: Bright MLS #PAMC2123322 Report a problem
    3/18/2020Sold$440,000-2.2%$191/sqft
    Source: Public Record Report a problem
    3/10/2020Listed for sale$450,000$196/sqft
    Source: RE/MAX Keystone #PAMC633912 Report a problem
    1/21/2020Pending sale$450,000$196/sqft
    Source: RE/MAX Keystone #PAMC633912 Report a problem
    1/13/2020Price change$450,000-3.2%$196/sqft
    Source: RE/MAX Keystone #PAMC633912 Report a problem
    12/28/2019Listed for sale$464,900+27.4%$202/sqft
    Source: RE/MAX Keystone #PAMC633912 Report a problem
    2/27/2017Listing removed$364,900$159/sqft
    Source: RE/MAX Keystone #6921722 Report a problem
    2/21/2017Price change$364,900-1.4%$159/sqft
    Source: RE/MAX Keystone #6921722 Report a problem
    2/3/2017Listed for sale$369,900-2.6%$161/sqft
    Source: RE/MAX Keystone #6921722 Report a problem
    12/26/2016Listing removed$379,900$165/sqft
    Source: Owner Report a problem
    9/28/2016Listed for sale$379,900+31%$165/sqft
    Source: Owner Report a problem
    10/15/2008Sold$290,000$126/sqft
    Source: Public Record Report a problem

    Public tax history

    YearProperty taxesTax assessment
    2025$6,270 +5.3%$130,170
    2024$5,957 $130,170
    2023$5,957 +6.5%$130,170
    2022$5,591 +5.7%$130,170
    2021$5,291 +0.4%$130,170
    2020$5,268 +1%$130,170
    2019$5,215 +4.6%$130,170 +4%
    2018$4,985 +3.5%$125,170
    2017$4,818 +3.1%$125,170
    2016$4,671 +3.1%$125,170
    2015$4,529 +3.6%$125,170
    2014$4,372 +0.1%$125,170
    2013$4,366 +0.6%$125,170
    2012$4,341 +1.4%$125,170
    2011$4,283 +2.4%$125,170
    2010$4,183 -0.5%$125,170
    2009$4,203 +2%$125,170
    2008$4,119 +3.6%--
    2007$3,976 +5.7%--
    2006$3,761 +5.1%--
    2005$3,580 +6.9%--
    2004$3,350 +0.7%--
    2003$3,327 +3.3%--
    2002$3,222 +7.4%--
    2000$3,000 +4.7%--
    1999$2,865 --

    Find assessor info on the county website

    Neighborhood: 19038

    Nearby schools

    GreatSchools rating
    Schools provided by the listing agent
    • District: Abington

    Source: Bright MLS. This data may not be complete. We recommend contacting the local school district to confirm school assignments for this home.

    Get a cash offer in 3 minutes
    Find out how much your home could sell for in as little as 3 minutes with a no-obligation cash offer.
    Estimated market value
    $658,100
    Get a cash offer in 3 minutes
    Find out how much your home could sell for in as little as 3 minutes with a no-obligation cash offer.
    Estimated market value
    $658,100