PROPERTY STILL AVAILABLE - BACK UP OFFERS ARE WELCOME! The BEST views in Battle Creek! Imagine a panoramic city view overlooking the 1st hole and 4th green at Riverside Golf Club - just off your balcony! This pristine condo offers over 2600 square feet of executive living space. 3 bedrooms, 3.5 baths, main floor primary en-suite, vaulted ceilings, gas log stone fireplace, new vinyl plank flooring and carpeting, fresh paint, stainless appliances. 2 bedrooms up with loft/office area. Full walkout lower level with wet bar and great space for entertaining. Balcony access from living and primary suite. Great location close to shopping with easy commuter access. This is the one you've dreamed about. BACK ON MARKET as active contingent - current buyer has 24 hr right of refusal.
Sold
$266,000
116 Clubhouse Dr, Battle Creek, MI 49015
3beds
2,640sqft
Condominium
Built in 2006
-- sqft lot
$279,700 Zestimate®
$101/sqft
$2,612 Estimated rent
Home value
$279,700
$238,000 - $327,000
$2,612/mo
Zestimate® history
Owner options
List your home for rent
$2,612/mo
Rent Zestimate®
Find your next renter with Zillow Rental Manager. Plus, with online applications, you can quickly screen prospective tenants – for free.
$2,612/mo
Rent Zestimate®
Refinance and save
$2,018/mo
Est. payment
Refinancing to a lower rate could help reduce your monthly payments and save thousands over the life of the loan.
$2,018/mo
Est. payment
Explore your selling options
Work with a Zillow partner agent
Leverage their expertise and Zillow's premium Showcase listings to get your home seen by more buyers.
Get startedList with your own agent
Get your home in front of millions of buyers by listing it on Zillow.
Learn how to do itSell it yourself
Take full control of how buyers see your home on Zillow by listing For Sale by Owner (FSBO).
List your homeWhat's special
Gas log stone fireplaceFresh paintWalkout lower levelExecutive living spaceVaulted ceilingsPristine condoWet bar
Zillow last checked:
Listing updated:
Listed by:
Cathy A Jewell 269-965-6780,
RE/MAX Perrett Associates
Bought with:
Rusty Gorter, 6501425627
Keller Williams Kalamazoo Market Center
Jennifer K Hoffman, 6501422351
Source: MichRIC,MLS#: 25021222
Facts & features
Interior
Bedrooms & bathrooms
- Bedrooms: 3
- Bathrooms: 4
- Full bathrooms: 3
- 1/2 bathrooms: 1
- Main level bedrooms: 1
Primary bedroom
- Level: Main
- Area: 196
- Dimensions: 14.00 x 14.00
Bedroom 2
- Level: Upper
- Area: 182
- Dimensions: 14.00 x 13.00
Bedroom 3
- Level: Upper
- Area: 90
- Dimensions: 10.00 x 9.00
Primary bathroom
- Level: Main
- Area: 80
- Dimensions: 8.00 x 10.00
Bathroom 1
- Level: Main
- Area: 20
- Dimensions: 5.00 x 4.00
Bathroom 2
- Level: Upper
- Area: 36
- Dimensions: 9.00 x 4.00
Bathroom 3
- Level: Lower
- Area: 45
- Dimensions: 9.00 x 5.00
Dining area
- Level: Main
- Area: 150
- Dimensions: 15.00 x 10.00
Family room
- Level: Lower
- Area: 1026
- Dimensions: 38.00 x 27.00
Kitchen
- Level: Main
- Area: 120
- Dimensions: 12.00 x 10.00
Laundry
- Level: Main
- Area: 48
- Dimensions: 8.00 x 6.00
Living room
- Level: Main
- Area: 234
- Dimensions: 18.00 x 13.00
Loft
- Level: Upper
- Area: 238
- Dimensions: 17.00 x 14.00
Utility room
- Level: Lower
- Area: 64
- Dimensions: 8.00 x 8.00
Heating
- Forced Air
Cooling
- Central Air
Appliances
- Included: Dishwasher, Dryer, Microwave, Range, Refrigerator, Washer, Water Softener Rented
- Laundry: Main Level
Features
- Pantry
- Flooring: Carpet, Vinyl
- Windows: Insulated Windows, Window Treatments
- Basement: Full,Walk-Out Access
- Number of fireplaces: 1
- Fireplace features: Gas Log, Living Room
Interior area
- Total structure area: 1,640
- Total interior livable area: 2,640 sqft
- Finished area below ground: 0
Property
Parking
- Total spaces: 2
- Parking features: Garage Faces Front, Attached, Garage Door Opener
- Garage spaces: 2
Features
- Stories: 2
- Exterior features: Balcony
Lot
- Features: Golf Community, Cul-De-Sac
Details
- Parcel number: 521934000050
Construction
Type & style
- Home type: Condo
- Architectural style: Contemporary
- Property subtype: Condominium
Materials
- Stone, Vinyl Siding
- Roof: Composition
Condition
- New construction: No
- Year built: 2006
Utilities & green energy
- Sewer: Public Sewer
- Water: Public
- Utilities for property: Natural Gas Connected, Cable Connected
Community & HOA
Community
- Features: Golf
HOA
- Has HOA: Yes
- Services included: Water, Trash, Snow Removal, Sewer, Maintenance Grounds
- HOA fee: $250 monthly
Location
- Region: Battle Creek
Financial & listing details
- Price per square foot: $101/sqft
- Tax assessed value: $107,586
- Annual tax amount: $4,066
- Date on market: 6/3/2025
- Listing terms: Cash,FHA,VA Loan,Conventional
- Road surface type: Paved
Price history
| Date | Event | Price |
|---|---|---|
| 7/10/2025 | Sold | $266,000+2.3%$101/sqft |
Source:  MichRIC #25021222 Report a problem MichRIC #25021222 Report a problem | ||
| 6/5/2025 | Pending sale | $259,900$98/sqft |
Source: MichRIC #25021222 Report a problem | ||
| 6/3/2025 | Listed for sale | $259,900$98/sqft |
Source: MichRIC #25021222 Report a problem | ||
| 5/23/2025 | Pending sale | $259,900$98/sqft |
Source: MichRIC #25021222 Report a problem | ||
| 5/19/2025 | Contingent | $259,900$98/sqft |
Source: MichRIC #25021222 Report a problem | ||
| 5/12/2025 | Listed for sale | $259,900+20.9%$98/sqft |
Source: MichRIC #25021222 Report a problem | ||
| 8/4/2023 | Sold | $215,000-6.5%$81/sqft |
Source: Public Record Report a problem | ||
| 6/23/2023 | Pending sale | $229,900$87/sqft |
Source: MichRIC #23003242 Report a problem | ||
| 3/5/2023 | Price change | $229,900-4.2%$87/sqft |
Source: MichRIC #23003242 Report a problem | ||
| 2/1/2023 | Listed for sale | $239,900$91/sqft |
Source: MichRIC #23003242 Report a problem | ||
| 10/4/2017 | Listing removed | $239,900$91/sqft |
Source: RE/MAX Perrett Associates #17038510 Report a problem | ||
| 9/23/2017 | Listing removed | $2,400$1/sqft |
Source: RE/MAX Perrett Assoc., Inc. #17038516 Report a problem | ||
| 8/1/2017 | Listed for rent | $2,400$1/sqft |
Source: RE/MAX Perrett Assoc., Inc. #17038516 Report a problem | ||
| 6/29/2017 | Listing removed | $239,900$91/sqft |
Source: RE/MAX Perrett Associates #17003954 Report a problem | ||
| 5/25/2017 | Price change | $239,900-4%$91/sqft |
Source: RE/MAX Perrett Associates #17003954 Report a problem | ||
| 2/2/2017 | Listed for sale | $249,900+2352.9%$95/sqft |
Source: RE/MAX Perrett Assoc., Inc. #17003954 Report a problem | ||
| 5/14/2012 | Sold | $10,188$4/sqft |
Source: Public Record Report a problem | ||
Public tax history
| Year | Property taxes | Tax assessment |
|---|---|---|
| 2025 | $5,516 +8.2% | $102,500 -4.7% |
| 2024 | $5,100 | $107,586 +21.9% |
| 2023 | -- | $88,269 -10.3% |
| 2022 | -- | $98,400 |
| 2021 | -- | $98,400 |
| 2020 | -- | $98,400 -3.5% |
| 2018 | $6,700 +0.5% | $102,000 |
| 2017 | $6,666 | $102,000 |
| 2016 | $6,666 -16.3% | $102,000 |
| 2015 | $7,967 | $102,000 -19.5% |
| 2014 | $7,967 | $126,650 |
| 2013 | -- | $126,650 |
| 2011 | -- | $126,650 |
| 2010 | -- | $126,650 -11.1% |
| 2009 | -- | $142,494 |
| 2008 | -- | $142,494 +72.1% |
| 2006 | -- | $82,804 |
Find assessor info on the county website
Neighborhood: 49015
Nearby homes
- $299,6003 bd3 ba2.4k sqft112 Clubhouse Dr, Battle Creek, MI 49015Off Market
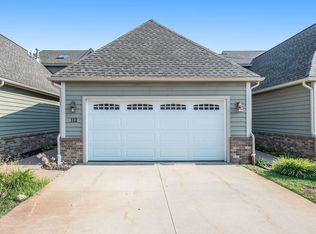
- $293,0003 bd3 ba2.4k sqft120 Clubhouse Dr, Battle Creek, MI 49015Off Market
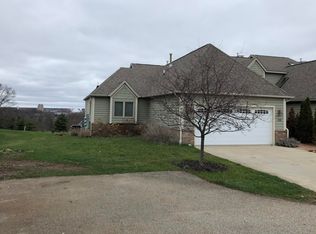
- $279,9003 bd4 ba2.6k sqft108 Clubhouse Dr, Battle Creek, MI 49015Sold
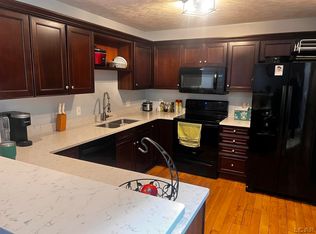
- $313,9004 bd4 ba2.5k sqft108 Clubhouse Dr #3, Battle Creek, MI 49015Off Market
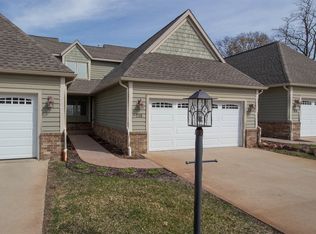
- $302,5004 bd4 ba2.5k sqft104 Clubhouse Dr, Battle Creek, MI 49015Off Market
- $326,2003 bd3 ba3k sqft100 Clubhouse Dr, Battle Creek, MI 49015Off Market
- $261,2003 bd3 ba1.7k sqft113 Clubhouse Dr, Battle Creek, MI 49015Off Market
- $247,0002 bd2 ba1.3k sqft117 Clubhouse Dr, Battle Creek, MI 49015Off Market
Nearby schools
GreatSchools rating
- 6/10Riverside Elementary SchoolGrades: PK-4Distance: 0.6 mi
- 6/10Lakeview Middle SchoolGrades: 5-8Distance: 2.2 mi
- 7/10Lakeview High SchoolGrades: 9-12Distance: 2.6 mi
Get a cash offer in 3 minutes
Find out how much your home could sell for in as little as 3 minutes with a no-obligation cash offer.
Estimated market value
$279,700
Get a cash offer in 3 minutes
Find out how much your home could sell for in as little as 3 minutes with a no-obligation cash offer.
Estimated market value
$279,700
- Michigan
- Calhoun County
- Battle Creek
- 49015
- 116 Clubhouse Dr
Nearby cities
Nearby neighborhoods
Nearby zip codes
Other Battle Creek Topics
