Rustic charm and modern comfort come together in this home located in sought-after Aledo ISD. The vaulted ceilings and wood-look tile create an inviting feel from the moment you walk in, while the custom built-ins and brick veneer accent wall add plenty of character. The kitchen stands out with granite countertops, a copper farmhouse sink, and rustic-style lighting that fits the home's style perfectly. The spacious primary suite features a huge walk-in closet with direct access to the laundry room, one of those little details that make everyday life easier. Out back, the covered patio is a great spot to relax or entertain, and the storage building provides extra space for tools, hobbies, or seasonal items.
Sold
Price Unknown
116 Clyde Dr, Aledo, TX 76008
4beds
2,565sqft
Single Family Residence
Built in 2001
8,319 Square Feet Lot
$416,800 Zestimate®
$--/sqft
$2,931 Estimated rent
Home value
$416,800
$396,000 - $438,000
$2,931/mo
Zestimate® history
Owner options
List your home for rent
$2,931/mo
Rent Zestimate®
Find your next renter with Zillow Rental Manager. Plus, with online applications, you can quickly screen prospective tenants – for free.
$2,931/mo
Rent Zestimate®
Refinance and save
Refinancing to a lower rate could help reduce your monthly payments and save thousands over the life of the loan.
Explore your selling options
Work with a Zillow partner agent
Leverage their expertise and Zillow's premium Showcase listings to get your home seen by more buyers.
Get startedList with your own agent
Get your home in front of millions of buyers by listing it on Zillow.
Learn how to do itSell it yourself
Take full control of how buyers see your home on Zillow by listing For Sale by Owner (FSBO).
List your homeWhat's special
Rustic-style lightingStorage buildingCustom built-insGranite countertopsCovered patioCopper farmhouse sinkVaulted ceilings
Zillow last checked:
Listing updated:
Listed by:
Aaron Valencia 0746328 888-519-7431,
eXp Realty, LLC 888-519-7431
Bought with:
Ryan Pafford, 0627822
Points West Agency
Source: NTREIS,MLS#: 21302745
Facts & features
Interior
Bedrooms & bathrooms
- Bedrooms: 4
- Bathrooms: 2
- Full bathrooms: 2
Primary bedroom
- Features: En Suite Bathroom, Walk-In Closet(s)
- Level: First
- Dimensions: 18 x 19
Bedroom
- Features: Ceiling Fan(s), Walk-In Closet(s)
- Level: First
- Dimensions: 11 x 12
Bedroom
- Features: Ceiling Fan(s), Walk-In Closet(s)
- Level: First
- Dimensions: 11 x 12
Bedroom
- Features: Ceiling Fan(s)
- Level: First
- Dimensions: 12 x 13
Primary bathroom
- Features: Double Vanity, Jetted Tub, Solid Surface Counters, Sink
- Level: First
- Dimensions: 9 x 12
Dining room
- Level: First
- Dimensions: 14 x 9
Other
- Features: Solid Surface Counters
- Level: First
- Dimensions: 10 x 5
Kitchen
- Features: Built-in Features, Granite Counters, Kitchen Island, Pantry
- Level: First
- Dimensions: 19 x 15
Laundry
- Features: Built-in Features
- Level: First
- Dimensions: 7 x 11
Living room
- Features: Built-in Features, Ceiling Fan(s), Fireplace
- Level: First
- Dimensions: 18 x 21
Office
- Features: Ceiling Fan(s)
- Level: First
- Dimensions: 15 x 11
Heating
- Central, Electric, Fireplace(s)
Cooling
- Central Air, Ceiling Fan(s), Electric
Appliances
- Included: Built-In Refrigerator, Dishwasher, Electric Range, Disposal, Microwave, Refrigerator
Features
- High Speed Internet, Cable TV
- Flooring: Ceramic Tile, Simulated Wood
- Has basement: No
- Number of fireplaces: 1
- Fireplace features: Living Room, Masonry, Wood Burning
Interior area
- Total interior livable area: 2,565 sqft
Property
Parking
- Total spaces: 2
- Parking features: Driveway, On Street
- Attached garage spaces: 2
Features
- Levels: One
- Stories: 1
- Pool features: None
Lot
- Size: 8,319 Square Feet
Details
- Parcel number: R000075405
Construction
Type & style
- Home type: SingleFamily
- Architectural style: Detached
- Property subtype: Single Family Residence
Condition
- Year built: 2001
Utilities & green energy
- Sewer: Public Sewer
- Water: Public
- Utilities for property: Electricity Available, Sewer Available, Water Available, Cable Available
Community & HOA
Community
- Subdivision: Howards Crossing
HOA
- Has HOA: No
Location
- Region: Aledo
Financial & listing details
- Tax assessed value: $397,740
- Annual tax amount: $8,451
- Date on market: 6/29/2026
- Cumulative days on market: 37 days
Price history
| Date | Event | Price |
|---|---|---|
| 9/1/2026 | Sold | -- |
Source: NTREIS #21302745 Report a problem | ||
| 8/14/2026 | Pending sale | $449,000$175/sqft |
Source: NTREIS #21302745 Report a problem | ||
| 8/6/2026 | Contingent | $449,000$175/sqft |
Source: NTREIS #21302745 Report a problem | ||
| 7/13/2026 | Price change | $449,000-2.4%$175/sqft |
Source: NTREIS #21302745 Report a problem | ||
| 6/29/2026 | Listed for sale | $460,000+15%$179/sqft |
Source: NTREIS #21302745 Report a problem | ||
| 1/19/2024 | Sold | -- |
Source: NTREIS #20424118 Report a problem | ||
| 1/11/2024 | Pending sale | $400,000$156/sqft |
Source: NTREIS #20424118 Report a problem | ||
| 1/5/2024 | Contingent | $400,000$156/sqft |
Source: NTREIS #20424118 Report a problem | ||
| 11/19/2023 | Listed for sale | $400,000-4.8%$156/sqft |
Source: NTREIS #20424118 Report a problem | ||
| 11/9/2023 | Listing removed | -- |
Source: NTREIS #20424118 Report a problem | ||
| 10/24/2023 | Price change | $420,000-4.5%$164/sqft |
Source: NTREIS #20424118 Report a problem | ||
| 9/29/2023 | Listed for sale | $440,000-2.2%$172/sqft |
Source: NTREIS #20424118 Report a problem | ||
| 9/10/2023 | Listing removed | -- |
Source: NTREIS #20424118 Report a problem | ||
| 9/5/2023 | Listed for sale | $450,000+12.6%$175/sqft |
Source: NTREIS #20424118 Report a problem | ||
| 2/7/2022 | Sold | -- |
Source: NTREIS #14720224 Report a problem | ||
| 1/3/2022 | Contingent | $399,500$156/sqft |
Source: NTREIS #14720224 Report a problem | ||
| 12/30/2021 | Price change | $399,500-3.7%$156/sqft |
Source: NTREIS #14720224 Report a problem | ||
| 12/15/2021 | Price change | $415,000-3.5%$162/sqft |
Source: NTREIS #14720224 Report a problem | ||
| 12/8/2021 | Listed for sale | $430,000$168/sqft |
Source: NTREIS #14720224 Report a problem | ||
Public tax history
| Year | Property taxes | Tax assessment |
|---|---|---|
| 2025 | $8,451 -6.9% | $397,740 -4.1% |
| 2024 | $9,081 +0.7% | $414,630 |
| 2023 | $9,014 +31% | $414,630 +33.4% |
| 2022 | $6,883 +4.9% | $310,860 |
| 2021 | $6,563 +4.3% | $310,860 +9% |
| 2020 | $6,289 +10.3% | $285,170 |
| 2019 | $5,703 +4.2% | $285,170 +30.5% |
| 2018 | $5,472 +2.2% | $218,530 +0.3% |
| 2017 | $5,355 +9.5% | $217,930 +12.5% |
| 2016 | $4,889 +11.4% | $193,730 |
| 2015 | $4,389 | $193,730 +7.5% |
| 2014 | $4,389 | $180,230 |
| 2013 | -- | $180,230 +2.7% |
| 2012 | -- | $175,490 |
| 2011 | -- | $175,490 +5.1% |
| 2010 | -- | $166,960 -2.5% |
| 2009 | -- | $171,190 |
| 2008 | -- | -- |
| 2007 | -- | -- |
| 2006 | -- | -- |
| 2004 | -- | $158,850 |
| 2003 | -- | $158,850 +1.4% |
| 2002 | -- | $156,610 |
Find assessor info on the county website
Neighborhood: 76008
Nearby homes
- $380,700-- bd-- ba2.3k sqft118 Clyde Dr, Aledo, TX 76008Off Market
- $349,9003 bd2 ba1.9k sqft114 Clyde Dr, Aledo, TX 76008Off Market
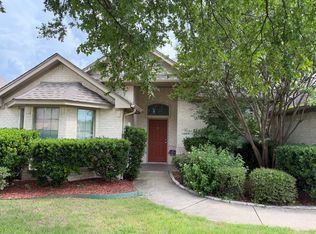
- $332,900-- bd-- ba1.6k sqft215 Wayne Dr, Aledo, TX 76008Off Market
- $--3 bd2 ba1.8k sqft213 Wayne Dr, Aledo, TX 76008Sold
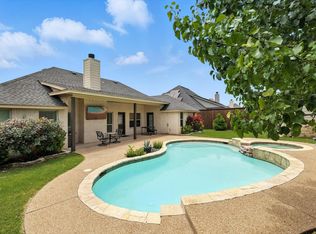
- $362,000-- bd-- ba2k sqft217 Wayne Dr, Aledo, TX 76008Off Market
- $430,800-- bd-- ba2.6k sqft112 Clyde Dr, Aledo, TX 76008Off Market
- $5,4003 bd2 ba1.7k sqft119 Clyde Dr, Aledo, TX 76008For Rent
- $432,7005 bd3 ba2.5k sqft211 Wayne Dr, Aledo, TX 76008Off Market
Nearby schools
GreatSchools rating
- 10/10Vandagriff Elementary SchoolGrades: K-5Distance: 0.3 mi
- 8/10Don R Daniel Ninth Grade CampusGrades: 9Distance: 1.9 mi
- 8/10Aledo High SchoolGrades: 10-12Distance: 2.1 mi
Schools provided by the listing agent
- Elementary: Vandagriff
- Middle: Aledo
- High: Aledo
- District: Aledo ISD
Source: NTREIS. This data may not be complete. We recommend contacting the local school district to confirm school assignments for this home.
Get a cash offer in 3 minutes
Find out how much your home could sell for in as little as 3 minutes with a no-obligation cash offer.
Estimated market value
$416,800
Get a cash offer in 3 minutes
Find out how much your home could sell for in as little as 3 minutes with a no-obligation cash offer.
Estimated market value
$416,800
- Texas
- Parker County
- Aledo
- 76008
- 116 Clyde Dr
