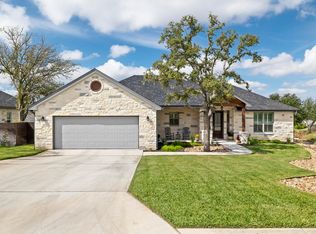
This stunning property was built in 2022, featuring 2001 square feet of living space on a spacious third of an acre lot. The house is situated in the picturesque hills of the Shady Grove neighborhood, known for its serene and peaceful surroundings.
With 3 bedrooms and 2 bathrooms, this home offers plenty of space for a comfortable living. The large kitchen is perfect for culinary enthusiasts, complete with a sizable kitchen island for meal preparation and gathering. The living room and master bedroom feature exquisite coffered ceilings that add a touch of elegance to the interior.
Both bathrooms come with walk-in showers, providing a luxurious and convenient bathing experience. The house also boasts an oversized vaulted back porch, which is perfect for relaxation and outdoor entertainment. Additionally, the porch includes a full outdoor kitchen and a built-in stone fireplace, allowing for memorable gatherings and cozy evenings.
Located right in the heart of town, this property is situated in an upscale neighborhood. Inside, you'll find a dry bar adjacent to the kitchen, adding extra convenience for entertaining guests. The oversized garage provides ample space for vehicles and storage. The large laundry room includes a sink and a mudroom area, making household chores more manageable.
Outside, the beautifully kept landscaping enhances the curb appeal of the property. Full gutters and irrigation systems help to maintain the lush greenery. A newly built privacy fence ensures seclusion and security. With all these features combined, this house offers a truly remarkable living experience.
Closed
Price Unknown
116 Colby Canyon Dr, Burnet, TX 78611
3beds
2,001sqft
Single Family Residence
Built in 2022
0.33 Acres Lot
$444,500 Zestimate®
$--/sqft
$2,300 Estimated rent
Home value
$444,500
$422,000 - $467,000
$2,300/mo
Zestimate® history
Owner options
List your home for rent
$2,300/mo
Rent Zestimate®
Find your next renter with Zillow Rental Manager. Plus, with online applications, you can quickly screen prospective tenants – for free.
$2,300/mo
Rent Zestimate®
Refinance and save
$100/mo
Est. payment
Refinancing to a lower rate could help reduce your monthly payments and save thousands over the life of the loan.
$100/mo
Est. payment
Explore your selling options
Work with a Zillow partner agent
Leverage their expertise and Zillow's premium Showcase listings to get your home seen by more buyers.
Get startedList with your own agent
Get your home in front of millions of buyers by listing it on Zillow.
Learn how to do itSell it yourself
Take full control of how buyers see your home on Zillow by listing For Sale by Owner (FSBO).
List your homeWhat's special
Zillow last checked:
Listing updated:
Listed by:
Kayla Runge (888)519-7431,
eXp Realty LLC
Bought with:
NON-MEMBER AGENT
Non Member Office
Source: Central Texas MLS,MLS#: 522792 Originating MLS: Four Rivers Association of REALTORS
Originating MLS: Four Rivers Association of REALTORSFacts & features
Interior
Bedrooms & bathrooms
- Bedrooms: 3
- Bathrooms: 2
- Full bathrooms: 2
Kitchen
- Level: Main
Heating
- Central, Fireplace(s)
Cooling
- Central Air, 1 Unit
Appliances
- Included: Dryer, Dishwasher, Exhaust Fan, Disposal, Ice Maker, Oven, Refrigerator, Water Heater, Wine Refrigerator, Washer, Some Electric Appliances, Built-In Oven, Microwave
- Laundry: Electric Dryer Hookup, Inside, Main Level, Laundry Room, Laundry Tub, Sink
Features
- All Bedrooms Down, Ceiling Fan(s), Crown Molding, Dry Bar, Coffered Ceiling(s), Double Vanity, Entrance Foyer, High Ceilings, Primary Downstairs, Main Level Primary, Pull Down Attic Stairs, Recessed Lighting, Split Bedrooms, See Remarks, Shower Only, Separate Shower, Track Lighting, Walk-In Closet(s), Window Treatments, Breakfast Bar, Custom Cabinets
- Flooring: Tile
- Windows: Double Pane Windows, Plantation Shutters, Window Treatments
- Attic: Other,Pull Down Stairs,See Remarks
- Number of fireplaces: 1
- Fireplace features: Wood Burning, Outside
Interior area
- Total interior livable area: 2,001 sqft
Property
Parking
- Total spaces: 2
- Parking features: Attached, Door-Single, Garage Faces Front, Garage, Garage Door Opener, Oversized
- Attached garage spaces: 2
Accessibility
- Accessibility features: Level Lot, Accessible Doors, Accessible Hallway(s)
Features
- Levels: One
- Stories: 1
- Patio & porch: Covered, Patio, Porch, Refrigerator
- Exterior features: Covered Patio, Gas Grill, Outdoor Kitchen, Porch, Private Yard, Rain Gutters
- Pool features: None
- Fencing: Back Yard,Full,Privacy,Wood
- Has view: Yes
- View description: Hills
- Body of water: Hill Country View
Lot
- Size: 0.33 Acres
Details
- Parcel number: 118153
Construction
Type & style
- Home type: SingleFamily
- Architectural style: Hill Country,Traditional
- Property subtype: Single Family Residence
Materials
- Foam Insulation, Masonry, Stone Veneer
- Foundation: Slab
- Roof: Tile
Condition
- Resale
- Year built: 2022
Utilities & green energy
- Sewer: Public Sewer
- Water: Public
- Utilities for property: Electricity Available, Fiber Optic Available, High Speed Internet Available, Underground Utilities
Green energy
- Water conservation: Water-Smart Landscaping
Community & HOA
Community
- Features: None, Curbs, Street Lights, Sidewalks
- Security: Fire Alarm, Smoke Detector(s)
- Subdivision: Hills of Shady Grove
HOA
- Has HOA: Yes
- Services included: Maintenance Grounds, Maintenance Structure
- HOA fee: $100 annually
- HOA name: Hills of Shady Grove
Location
- Region: Burnet
Financial & listing details
- Tax assessed value: $502,317
- Annual tax amount: $9,266
- Date on market: 10/24/2023
- Cumulative days on market: 253 days
- Listing agreement: Exclusive Right To Sell
- Listing terms: Cash,Conventional,FHA,VA Loan
- Electric utility on property: Yes
- Road surface type: Asphalt
Price history
| Date | Event | Price |
|---|---|---|
| 8/15/2024 | Sold | -- |
Source:  Central Texas MLS #522792 Report a problem Central Texas MLS #522792 Report a problem | ||
| 8/15/2024 | Pending sale | $499,000$249/sqft |
Source: Central Texas MLS #522792 Report a problem | ||
| 7/26/2024 | Contingent | $499,000$249/sqft |
Source: Central Texas MLS #522792 Report a problem | ||
| 7/17/2024 | Price change | $499,000-3.9%$249/sqft |
Source: Central Texas MLS #522792 Report a problem | ||
| 7/1/2024 | Price change | $519,000-1.1%$259/sqft |
Source: Central Texas MLS #522792 Report a problem | ||
| 6/7/2024 | Listed for sale | $524,900$262/sqft |
Source: Central Texas MLS #522792 Report a problem | ||
| 4/25/2024 | Pending sale | $524,900$262/sqft |
Source:  Unlock MLS #8805331 Report a problem Unlock MLS #8805331 Report a problem | ||
| 4/4/2024 | Price change | $524,900-2.8%$262/sqft |
Source: Central Texas MLS #522792 Report a problem | ||
| 3/10/2024 | Price change | $539,900-1.7%$270/sqft |
Source: Central Texas MLS #522792 Report a problem | ||
| 1/25/2024 | Price change | $549,500-1%$275/sqft |
Source: Unlock MLS #8805331 Report a problem | ||
| 1/3/2024 | Price change | $555,000-5.1%$277/sqft |
Source: Unlock MLS #8805331 Report a problem | ||
| 12/6/2023 | Price change | $585,000-2.5%$292/sqft |
Source: Unlock MLS #8805331 Report a problem | ||
| 10/8/2023 | Listed for sale | $600,000$300/sqft |
Source: Unlock MLS #8805331 Report a problem | ||
Public tax history
| Year | Property taxes | Tax assessment |
|---|---|---|
| 2024 | $9,266 +16.8% | $502,317 +0.8% |
| 2023 | $7,936 +909.2% | $498,306 +1202.3% |
| 2022 | $786 +247.4% | $38,264 +254.5% |
| 2021 | $226 | $10,795 +173.4% |
| 2020 | -- | $3,948 |
Find assessor info on the county website
Neighborhood: 78611
Nearby homes
- $--3 bd2 ba2k sqft116 E Colby Canyon Dr, Burnet, TX 78611Sold
- $520,400-- bd-- ba2k sqft120 Colby Canyon Dr, Burnet, TX 78611Off Market
- $360,3003 bd-- ba1.7k sqft216 Cinnamon Loop, Burnet, TX 78611Off Market
- $--3 bd-- ba1.4k sqft220 Cinnamon Loop, Burnet, TX 78611Sold
- $351,9003 bd-- ba1.9k sqft224 Cinnamon Loop, Burnet, TX 78611Off Market
- $524,500-- bd-- ba-- sqft124 Colby Canyon Dr, Burnet, TX 78611Off Market
- $382,100-- bd-- ba2.2k sqft212 Cinnamon Loop, Burnet, TX 78611Off Market
- $455,8004 bd3 ba2.2k sqft117 Colby Canyon Dr, Burnet, TX 78611Off Market
Nearby schools
GreatSchools rating
- NABurnet Elementary SchoolGrades: PK-2Distance: 0.3 mi
- 5/10Burnet Middle SchoolGrades: 6-8Distance: 0.9 mi
- 6/10Burnet High SchoolGrades: 9-12Distance: 0.7 mi
Schools provided by the listing agent
- Elementary: Shady Grove Elementary School
- Middle: Burnet Middle School
- High: Burnet High School
- District: Burnet Consolidated ISD
Source: Central Texas MLS. This data may not be complete. We recommend contacting the local school district to confirm school assignments for this home.
- Texas
- Burnet County
- Burnet
- 78611
- 116 Colby Canyon Dr
Nearby cities
Nearby zip codes
Other Burnet Topics
