Skip main navigation
Closed
  • Listed by: Nettwork Global • Pam A Ebert • Contact: 314-651-5665
    Bought with: RE/MAX Platinum
    Price Unknown

    116 Columbia Meadows Ln, O'Fallon, MO 63366

    3beds
    2,860sqft
    Single Family Residence
    Built in 2022
    6,211 Square Feet Lot
    $600,200 Zestimate®
    $--/sqft
    $3,078 Estimated rent

    Home value

    $600,200

    $564,000 - $642,000

    $3,078/mo

    Zestimate® history
    Loading
    Loading...

    Owner options

    List your home for rent

    $3,078/mo

    Rent Zestimate®

    Find your next renter with Zillow Rental Manager. Plus, with online applications, you can quickly screen prospective tenants – for free.

    Learn more

    $3,078/mo

    Rent Zestimate®

    Refinance and save

    $195/mo

    Est. payment

    Refinancing to a lower rate could help reduce your monthly payments and save thousands over the life of the loan.

    See today's rates

    $195/mo

    Est. payment

    Explore your selling options

    Work with a Zillow partner agent

    Leverage their expertise and Zillow's premium Showcase listings to get your home seen by more buyers.

    Get started

    List with your own agent

    Get your home in front of millions of buyers by listing it on Zillow.

    Learn how to do it

    Sell it yourself

    Take full control of how buyers see your home on Zillow by listing For Sale by Owner (FSBO).

    List your home

    What's special

    Upgraded drop zoneAbundance of windows
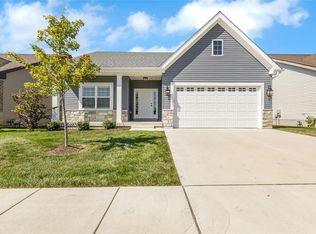
    Exquisite 3 bed 3 full bath detached villa with 2 car garage & partially finished lower level. Step into the entry foyer showcasing an open, split floor plan. Further in is the 2nd bedroom and an office that can easily be modified to a 3rd bedroom on the main floor. That would then give you 4 true bedrooms: 3 on main and 1 in LL. Off the garage is an upgraded drop zone & main floor laundry w/ cabinet sink. Further into this gorgeous masterpiece is the large custom kitchen & breakfast room with a screened in deck that features so many upgrades. On the other side of this large custom villa is the primary bedroom suite w/ huge walk in closet & full bath. The beautiful professionally finished lower level is a walkout lot with a patio. The lower level offers a rec room, family room, kitchenette with long wet bar, 3rd bedroom, full bath & massive storage area w/ lots of finishing touches. This home shows like a display & is only 3 years young. You would think nobody has ever occupied it as clean & well-kept as it is. Some additional features include: 8 ceiling fans with lights, an abundance of windows, can lights & sconces showcasing plenty of light & a massive number of upgrades. Outside you will find sprinklers in the front & back & a meticulously groomed lawn & landscaping taken care of by the association as well as snow removal. Enjoy the view of the retention pond that is getting ready to have a fountain added or take a stroll on the walking trail. There is no reason to build when you have a move in ready villa that shows like a brand-new home with fabulous upgrades. Plus, there is a transferable 2-10 warranty with 7 years left on it. Don't let yourself be left out from the opportunity to own this gem.

    Zillow last checked:

    Listing updated:

    Listed by:

    Pam A Ebert 314-651-5665,

    Nettwork Global

    Bought with:

    Cori L Breen, 2014031627

    RE/MAX Platinum

    Source: MARIS,MLS#: 25081298MLS LogoOriginating MLS: St. Louis Association of REALTORS

    Facts & features

    Interior

    Bedrooms & bathrooms
    • Bedrooms: 3
    • Bathrooms: 3
    • Full bathrooms: 3
    • Main level bathrooms: 2
    • Main level bedrooms: 2
    Primary bedroom
    • Description: Split Floorplan
    • Features: Floor Covering: Luxury Vinyl Plank
    • Level: Main
    • Area: 210
    • Dimensions: 14x15
    Bedroom 2
    • Features: Floor Covering: Luxury Vinyl Plank
    • Level: Main
    • Area: 132
    • Dimensions: 12x11
    Bedroom 3
    • Description: True bedrooms with windows
    • Features: Floor Covering: Carpeting
    • Level: Lower
    • Area: 165
    • Dimensions: 11x15
    Primary bathroom
    • Features: Floor Covering: Luxury Vinyl Plank
    • Level: Main
    Bathroom
    • Features: Floor Covering: Luxury Vinyl Plank
    • Level: Main
    Bathroom 3
    • Description: Exhaust Fan with Light and Heat
    • Features: Floor Covering: Ceramic Tile
    • Level: Lower
    Breakfast room
    • Description: Enclosed Deck off of it
    • Features: Floor Covering: Luxury Vinyl Plank
    • Level: Main
    • Area: 132
    • Dimensions: 11x12
    Den
    • Description: Can be transformed into a 4th bedroom
    • Features: Floor Covering: Luxury Vinyl Plank
    • Level: Main
    • Area: 168
    • Dimensions: 14x12
    Family room
    • Description: Walk Out to 12x12 patio
    • Features: Floor Covering: Luxury Vinyl Plank
    • Level: Lower
    • Area: 390
    • Dimensions: 15x26
    Great room
    • Description: Includes Gas Fireplace
    • Features: Floor Covering: Luxury Vinyl Plank
    • Level: Main
    • Area: 336
    • Dimensions: 14x24
    Kitchen
    • Description: Upgraded Kitchen
    • Features: Floor Covering: Luxury Vinyl Plank
    • Level: Main
    • Area: 196
    • Dimensions: 14x14
    Kitchen
    • Description: Kitchenette with long wet bar with double sink
    • Features: Floor Covering: Luxury Vinyl Plank
    • Level: Lower
    • Area: 209
    • Dimensions: 11x19
    Laundry
    • Description: Sink with cabinet
    • Features: Floor Covering: Luxury Vinyl Plank
    • Level: Main
    • Area: 56
    • Dimensions: 8x7
    Other
    • Description: Screened-In Deck with composite flooring
    • Features: Floor Covering: Other
    • Level: Main
    • Area: 144
    • Dimensions: 12x12
    Other
    • Description: Drop Zone Upgrade
    • Features: Floor Covering: Luxury Vinyl Plank
    • Level: Main
    • Area: 48
    • Dimensions: 8x6
    Recreation room
    • Description: Professionally Partially Finished Lowe Level
    • Features: Floor Covering: Luxury Vinyl Plank
    • Level: Lower
    • Area: 240
    • Dimensions: 10x24
    Storage
    • Description: Shelving, Electrical Outlets, Shop Sink
    • Features: Floor Covering: Concrete
    • Level: Lower
    Heating
    • Forced Air, Natural Gas
    Cooling
    • Ceiling Fan(s), Central Air, Electric, Exhaust Fan
    Appliances
    • Included: Stainless Steel Appliance(s), Electric Cooktop, Dishwasher, Disposal, Exhaust Fan, Humidifier, Microwave, Free-Standing Electric Oven, Self Cleaning Oven, Free-Standing Electric Range, Vented Exhaust Fan, Gas Water Heater
    • Laundry: Electric Dryer Hookup, Laundry Room, Main Level, Sink, Washer Hookup
    Features
    • Bar, Breakfast Bar, Breakfast Room, Ceiling Fan(s), Custom Cabinetry, Double Vanity, Entrance Foyer, Granite Counters, High Ceilings, High Speed Internet, Kitchen Island, Kitchen/Dining Room Combo, Lever Faucets, Open Floorplan, Pantry, Recessed Lighting, Solid Surface Countertop(s), Storage, Walk-In Closet(s), Wet Bar
    • Flooring: Carpet, Ceramic Tile, Luxury Vinyl
    • Doors: Panel Door(s), Sliding Doors
    • Windows: Drapes, Screens, Tilt-In Windows, Window Coverings, Window Treatments
    • Basement: Concrete,Partially Finished,Full,Sleeping Area,Storage Space,Sump Pump,Walk-Out Access
    • Number of fireplaces: 1
    • Fireplace features: Gas, Gas Log, Great Room
    Interior area
    • Total structure area: 2,860
    • Total interior livable area: 2,860 sqft
    • Finished area above ground: 1,860
    • Finished area below ground: 1,000

    Property

    Parking
    • Total spaces: 2
    • Parking features: Attached, Concrete, Covered, Driveway, Garage, Garage Door Opener, Garage Faces Front, On Street
    • Attached garage spaces: 2
    • Has uncovered spaces: Yes
    Features
    • Levels: One
    • Patio & porch: Composite, Covered, Deck, Enclosed, Patio, Porch, Screened
    • Exterior features: Private Yard
    • Fencing: None
    • Has view: Yes
    • View description: Pond, Water
    • Water view: Pond,Water
    Lot
    • Size: 6,211 Square Feet
    • Dimensions: 54 x 115
    • Features: Adjoins Common Ground, Back Yard, Landscaped, Level, Sloped Down, Some Trees, Sprinklers In Front, Sprinklers In Rear
    Details
    • Parcel number: 20057D066000006.0000000
    • Special conditions: Standard

    Construction

    Type & style
    • Home type: SingleFamily
    • Architectural style: Ranch
    • Property subtype: Single Family Residence
    Materials
    • Brick Veneer, Concrete, Frame, Vinyl Siding
    • Foundation: Concrete Perimeter, Permanent
    • Roof: Architectural Shingle
    Condition
    • Year built: 2022
    Details
    • Builder name: Kemp Homes

    Utilities & green energy

    • Electric: 220 Volts
    • Sewer: Public Sewer
    • Water: Public
    • Utilities for property: Cable Connected, Electricity Connected, Natural Gas Connected, Phone Available, Sewer Connected, Underground Utilities, Water Connected

    Community & HOA

    Community
    • Features: Sidewalks, Street Lights, Suburban, Trail(s)
    • Subdivision: Columbia Meadows
    HOA
    • Has HOA: Yes
    • Amenities included: Trail(s)
    • Services included: Maintenance Grounds, Common Area Maintenance, Other, Snow Removal
    • HOA fee: $195 monthly
    • HOA name: Trustees of Columbia Meadows
    Location
    • Region: Ofallon

    Financial & listing details

    • Tax assessed value: $520,057
    • Annual tax amount: $5,876
    • Date on market: 12/15/2025
    • Cumulative days on market: 69 days
    • Listing terms: Cash,Conventional,FHA,VA Loan
    • Inclusions: Building, Fixtures, Land
    • Electric utility on property: Yes
    • Road surface type: Concrete

    Price history

    DateEventPrice
    3/25/2026Sold--
    Source: MARIS #25081298 Report a problem
    2/23/2026Pending sale$600,000$210/sqft
    Source: MARIS #25081298 Report a problem
    12/15/2025Listed for sale$600,000$210/sqft
    Source: MARIS #25081298 Report a problem
    12/10/2025Listing removed$600,000$210/sqft
    Source: MARIS #25069394 Report a problem
    10/16/2025Listed for sale$600,000+63.9%$210/sqft
    Source: MARIS #25069394 Report a problem
    2/23/2022Listing removed--
    Source: MARIS #21037349 Report a problem
    6/3/2021Listing removed$366,065$128/sqft
    Source: MARIS #21037349 Report a problem
    6/1/2021Pending sale$366,065$128/sqft
    Source: MARIS #21037349 Report a problem
    5/29/2021Listed for sale$366,065$128/sqft
    Source: MARIS #21037349 Report a problem

    Public tax history

    YearProperty taxesTax assessment
    2025$5,955 +1.3%$98,811 +10.8%
    2024$5,876 +0.7%$89,153
    2023$5,837 +628.1%$89,153 +682%
    2022$802 $11,400
    Find assessor info on the county website

    Neighborhood: 63366

    Nearby schools

    GreatSchools rating
    Schools provided by the listing agent
    • Elementary: Rock Creek Elem.
    • Middle: Ft. Zumwalt West Middle
    • High: Ft. Zumwalt West High

    Source: MARIS. This data may not be complete. We recommend contacting the local school district to confirm school assignments for this home.

    Get a cash offer in 3 minutes
    Find out how much your home could sell for in as little as 3 minutes with a no-obligation cash offer.
    Estimated market value
    $600,200
    Get a cash offer in 3 minutes
    Find out how much your home could sell for in as little as 3 minutes with a no-obligation cash offer.
    Estimated market value
    $600,200