Welcome to elevated downtown living in the iconic Telephone Building--where historic character meets striking modern design. Situated just above the popular Inspire Wine Bar, this ultra-modern loft offers a rare opportunity to live in the heart of Kingsport with style, convenience, and sophistication.
This newly renovated luxury loft showcases a seamless blend of industrial charm and high-end finishes. Soaring 15-foot ceilings, original concrete floors, and exposed steel I-beams create a bold architectural statement, while refined details like quartz waterfall countertops, soft-close cabinetry, and designer lighting elevate the space throughout. The expansive open-concept kitchen and living area is perfect for entertaining, featuring a sleek tile backsplash, custom cabinetry, bar lighting, and premium appliances including a stove, microwave, refrigerator, and dishwasher. Natural light pours in through the Juliet balcony with oversized 10-foot Pella doors, enhancing the warmth of the exposed brick and wood plank accent walls. Retreat to a spacious private bedroom complete with custom closets ( one of which is home to the laundry ) and a beautifully appointed full bath, featuring a custom tile shower and upscale finishes.
Located just minutes from shopping, dining, and entertainment, everything you need is within walking distance. Enjoy the convenience of a large free public parking lot directly across the street, along with ample street parking. This is vibrant downtown living at its absolute best--modern luxury, historic character, and an unbeatable location all in one. Schedule your private showing today.
For sale
Price cut: $5K (9/30)
$344,900
116 Commerce St #214, Kingsport, TN 37660
1beds
1,055sqft
Single Family Residence, Residential
Built in 2020
9,730 Square Feet Lot
$335,700 Zestimate®
$327/sqft
$140/mo HOA
What's special
- 68 days
- 108
- 3
Zillow last checked:
Listing updated:
Listed by:
Peter Williamson 423-534-7383,
Summit Properties 423-830-1133
Source: TVRMLS,MLS#: 9999361
Facts & features
Interior
Bedrooms & bathrooms
- Bedrooms: 1
- Bathrooms: 1
- Full bathrooms: 1
Heating
- See Remarks
Cooling
- Other
Appliances
- Included: Dishwasher, Electric Range, Microwave, Refrigerator
- Laundry: Electric Dryer Hookup, Washer Hookup
Features
- Eat-in Kitchen, Pantry, Remodeled
- Flooring: Concrete
- Windows: Double Pane Windows
Interior area
- Total structure area: 1,055
- Total interior livable area: 1,055 sqft
Property
Features
- Has view: Yes
- View description: Mountain(s)
Lot
- Size: 9,730 Square Feet
- Dimensions: 70 x 139 IRR
- Topography: Level
Details
- Parcel number: 046p B 042.00
- Zoning: B 2
Construction
Type & style
- Home type: SingleFamily
- Architectural style: Contemporary,See Remarks
- Property subtype: Single Family Residence, Residential
Materials
- Brick, See Remarks
- Roof: See Remarks
Condition
- Updated/Remodeled
- New construction: No
- Year built: 2020
Utilities & green energy
- Sewer: Public Sewer
- Water: Public
- Utilities for property: Electricity Connected, Sewer Connected, Water Connected
Community & HOA
Community
- Features: Sidewalks
- Security: Fire Alarm, Fire Sprinkler System, Smoke Detector(s)
- Subdivision: Not In Subdivision
HOA
- Has HOA: Yes
- HOA fee: $140 monthly
Location
- Region: Kingsport
Financial & listing details
- Price per square foot: $327/sqft
- Tax assessed value: $145,000
- Annual tax amount: $1,193
- Date on market: 8/17/2026
- Listing terms: Cash,Conventional
- Electric utility on property: Yes
Estimated market value
$335,700
$319,000 - $352,000
$1,607/mo
Price history
| Date | Event | Price |
|---|---|---|
| 9/30/2026 | Price change | $344,900-1.4%$327/sqft |
Source: TVRMLS #9999361 Report a problem | ||
| 9/8/2026 | Price change | $349,900-0.7%$332/sqft |
Source: TVRMLS #9999361 Report a problem | ||
| 8/31/2026 | Price change | $352,500-0.7%$334/sqft |
Source: TVRMLS #9999361 Report a problem | ||
| 8/17/2026 | Price change | $354,900-1.4%$336/sqft |
Source: TVRMLS #9999361 Report a problem | ||
| 8/10/2026 | Listed for sale | $359,900+1.4%$341/sqft |
Source: TVRMLS #9999363 Report a problem | ||
| 8/1/2026 | Listing removed | $354,900$336/sqft |
Source: TVRMLS #9994868 Report a problem | ||
| 7/29/2026 | Price change | $354,900-1.4%$336/sqft |
Source: TVRMLS #9994868 Report a problem | ||
| 7/22/2026 | Price change | $359,900-1.4%$341/sqft |
Source: TVRMLS #9994868 Report a problem | ||
| 7/17/2026 | Price change | $364,900-1.4%$346/sqft |
Source: TVRMLS #9994868 Report a problem | ||
| 7/1/2026 | Price change | $369,900-1.3%$351/sqft |
Source: TVRMLS #9994868 Report a problem | ||
| 6/15/2026 | Price change | $374,900-2.6%$355/sqft |
Source: TVRMLS #9994868 Report a problem | ||
| 6/1/2026 | Price change | $384,900-2.5%$365/sqft |
Source: TVRMLS #9994868 Report a problem | ||
| 5/25/2026 | Price change | $394,900-1.3%$374/sqft |
Source: TVRMLS #9994868 Report a problem | ||
| 5/18/2026 | Price change | $399,900-2.2%$379/sqft |
Source: TVRMLS #9994868 Report a problem | ||
| 5/11/2026 | Price change | $409,000-2.4%$388/sqft |
Source: TVRMLS #9994868 Report a problem | ||
| 5/4/2026 | Listed for sale | $419,000+132.8%$397/sqft |
Source: TVRMLS #9994868 Report a problem | ||
| 10/9/2023 | Listing removed | -- |
Source: Zillow Rentals Report a problem | ||
| 9/26/2023 | Listed for rent | $1,650$2/sqft |
Source: Zillow Rentals Report a problem | ||
| 3/4/2022 | Sold | $180,000$171/sqft |
Source: TVRMLS #9916181 Report a problem | ||
| 12/5/2020 | Listed for sale | $180,000$171/sqft |
Source: Premier Homes & Properties #9916181 Report a problem | ||
| 12/5/2020 | Contingent | $180,000$171/sqft |
Source: TVRMLS #9916181 Report a problem | ||
Public tax history
| Year | Property taxes | Tax assessment |
|---|---|---|
| 2025 | $1,193 -0.2% | $36,250 +36.3% |
| 2024 | $1,196 +2% | $26,600 |
| 2023 | $1,172 | $26,600 |
Find assessor info on the county website
Monthly payment
Est. payment
Payment breakdown
Explore the cost of this home by adjusting the details. Changes won't be saved.Climate risks
Neighborhood: 37660
Nearby schools
Schools provided by the listing agent
- Elementary: Jackson
- Middle: Sevier
- High: Dobyns Bennett
Source: TVRMLS. This data may not be complete. We recommend contacting the local school district to confirm school assignments for this home.
- $318,900-- bd2 ba1.7k sqft116 Commerce St APT 202, Kingsport, TN 37660Off Market
- $150,0001 bd1 ba529 sqft116 Commerce St #216, Kingsport, TN 37660Off Market

- $140,8001 bd1 ba549 sqft116 Commerce St #210, Kingsport, TN 37660Off Market
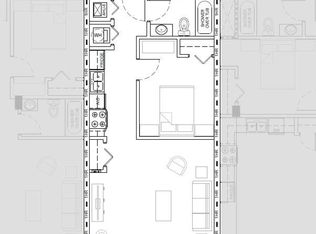
- $140,9001 bd1 ba525 sqft116 Commerce St #212, Kingsport, TN 37660Off Market

Similar homes
- $349,0001 bd2 ba1.5k sqft2301 Netherland Inn Rd, Kingsport, TN 37660For Sale
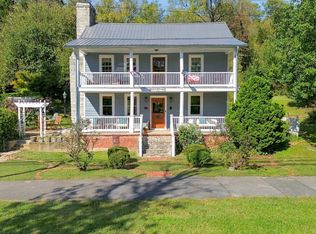 MLS ID #10002271, Zuleika Hodges. TVRMLS
 - $325,0003 bd2 ba1.5k sqft916 Starling Dr, Kingsport, TN 37660For Sale
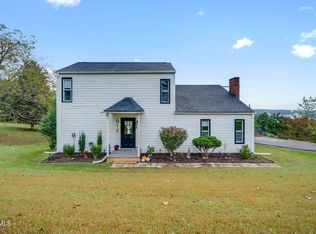 MLS ID #10002057, Emma Allgood. TVRMLS
 - $369,9994 bd3 ba1.3k sqft1117 Lomax St, Kingsport, TN 37660For Sale
 MLS ID #9984776, Cindy Hayworth. TVRMLS
 - $198,9002 bd1 ba990 sqft146 Arbutus Ave, Kingsport, TN 37660For Sale
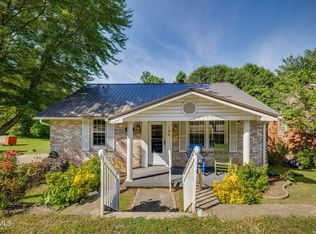 MLS ID #9996154, Emily Isbel. TVRMLS
