Welcome to the neighbourhood! This beautiful and spacious semi-detached offers prime location in the suburbs. Located within minutes of walking - schools, shopping, dining, recreation centre , walking trails and playgrounds- Park the car and save on gas! With access to the expressway as well as bus routes throughout, the choices are endless. With 3 good sized bedrooms upstairs, as well as a flex room- which could be used as a second family room, work-from-home space or yoga room, the upper floor offers loads of options. The Primary suite offers a private 4 pc bath, while the rest of the family shares the main 4 pc. The main floor has a nice wide entry-way to make room for company. With hardwood throughout the main floor, a 2 pc. powder room and lovely open floorplan welcoming both family and guests. The dining room offers a slider to the outdoor deck area, and nicely fenced yard and mature trees. With a gate off the back giving access directly to walking path and neighbouring shopping and dining, the walk score could not be better. The lower level hosts the laundry room and is waiting for your finishing ideas. This is also where you will find your beautiful wet/dry sauna, so pack your bags and get ready to make the move! You won't be disappointed.
Sold for $690,000
C$690,000
116 Commonwealth St, Kitchener, ON N2E 4K8
3beds
1,491sqft
Single Family Residence, Residential
Built in 2007
3,503 Square Feet Lot
$-- Zestimate®
C$463/sqft
C$2,616 Estimated rent
Home value
Not available
Estimated sales range
Not available
Not available
Owner options
List your home for rent
C$2,616/mo
Rent Zestimate®
Find your next renter with Zillow Rental Manager. Plus, with online applications, you can quickly screen prospective tenants – for free.
C$2,616/mo
Rent Zestimate®
Refinance and save
C$2,917/mo
Est. payment
Refinancing to a lower rate could help reduce your monthly payments and save thousands over the life of the loan.
C$2,917/mo
Est. payment
Explore your selling options
Work with a Zillow partner agent
Leverage their expertise and Zillow's premium Showcase listings to get your home seen by more buyers.
Get startedList with your own agent
Get your home in front of millions of buyers by listing it on Zillow.
Learn how to do itSell it yourself
Take full control of how buyers see your home on Zillow by listing For Sale by Owner (FSBO).
List your homeWhat's special
Nice wide entry-wayLovely open floorplanOutdoor deck areaNicely fenced yardMature trees
Zillow last checked:
Listing updated:
Listed by:
Linda Wallis, Salesperson,
RE/MAX TWIN CITY REALTY INC.
Source: ITSO,MLS®#: 40810580Originating MLS®#: Cornerstone Association of REALTORS®
Facts & features
Interior
Bedrooms & bathrooms
- Bedrooms: 3
- Bathrooms: 3
- Full bathrooms: 2
- 1/2 bathrooms: 1
- Main level bathrooms: 1
Other
- Level: Second
- Area: 140
- Dimensions: 10 x 14
Bedroom
- Level: Second
- Area: 100
- Dimensions: 10 x 10
Bedroom
- Level: Second
- Area: 108
- Dimensions: 9 x 12
Bathroom
- Features: 2-Piece
- Level: Main
Bathroom
- Features: 4-Piece
- Level: Second
Other
- Features: 4-Piece
- Level: Second
Dining room
- Features: Balcony/Deck, Hardwood Floor, Sliding Doors
- Level: Main
- Area: 90
- Dimensions: 9 x 10
Family room
- Level: Second
- Area: 165
- Dimensions: 11 x 15
Kitchen
- Level: Main
- Area: 81
- Dimensions: 9 x 9
Living room
- Level: Main
- Area: 220
- Dimensions: 11 x 20
Other
- Description: wet/dry sauna
- Features: Laundry, Other
- Level: Basement
Heating
- Natural Gas
Cooling
- Central Air
Appliances
- Included: Water Heater, Dishwasher, Dryer, Microwave, Refrigerator, Stove, Washer
- Laundry: Lower Level
Features
- Auto Garage Door Remote(s), Sauna
- Basement: Full,Unfinished,Sump Pump
- Has fireplace: No
Interior area
- Total structure area: 1,491
- Total interior livable area: 1,491 sqft
- Finished area above ground: 1,491
Property
Parking
- Total spaces: 2
- Parking features: Attached Garage, Garage Door Opener, Private Drive Double Wide
- Attached garage spaces: 1
- Uncovered spaces: 1
Features
- Patio & porch: Deck
- Exterior features: Backs on Greenbelt, Landscaped
- Fencing: Full
- Frontage type: South
- Frontage length: 31.00
Lot
- Size: 3,503 Square Feet
- Dimensions: 31 x 113
- Features: Urban, Reverse Pie, Business Centre, Highway Access, Major Highway, Park, Place of Worship, Playground Nearby, Public Transit, Rec./Community Centre, Regional Mall, School Bus Route, Schools, Shopping Nearby
Details
- Parcel number: 227274212
- Zoning: RES4
Construction
Type & style
- Home type: SingleFamily
- Architectural style: Two Story
- Property subtype: Single Family Residence, Residential
- Attached to another structure: Yes
Materials
- Brick Veneer, Vinyl Siding
- Foundation: Poured Concrete
- Roof: Asphalt Shing
Condition
- 16-30 Years
- New construction: No
- Year built: 2007
Utilities & green energy
- Sewer: Sewer (Municipal)
- Water: Municipal
Community & HOA
Location
- Region: Kitchener
Financial & listing details
- Price per square foot: C$463/sqft
- Annual tax amount: C$4,300
- Date on market: 3/11/2026
- Inclusions: Dishwasher, Dryer, Garage Door Opener, Microwave, Refrigerator, Stove, Washer, Other, Wet/Dry Sauna (As Is)
Price history
| Date | Event | Price |
|---|---|---|
| 5/11/2026 | Sold | C$690,000C$463/sqft |
Source: ITSO #40810580 Report a problem | ||
Public tax history
Tax history is unavailable.
Neighborhood: Laurentian West
Nearby homes
- C$476,0003 bd2 ba1.5k sqft275 Max Becker Dr #5, Kitchener, ON N2E4G2Sold
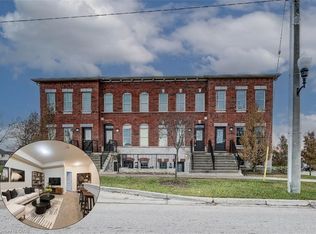
- C$665,0003 bd2 ba1.1k sqft799 Commonwealth Cres, Kitchener, ON N2E4K8For Sale

- C$---- bd-- ba-- sqft155 Commonwealth St #410, Kitchener, ON N2E0G5Off Market
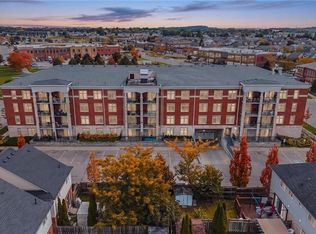
- C$445,0002 bd2 ba935 sqft155 Commonwealth St #207, Kitchener, ON N2E0G5For Sale
- C$380,0002 bd1 ba762 sqft275 Max Becker Dr #4, Kitchener, ON N2E4G2Sold
- C$---- bd-- ba-- sqft107 Helena Feasby St, Kitchener, ON N2E4K9Off Market
- C$--3 bd2 ba1.3k sqft138 Dubrick Cres, Kitchener, ON N2E4G3Off Market
- C$--1 bd1 ba500 sqft23 Riehm St #2, Kitchener, ON N2E4L1Off Market
Nearby schools
GreatSchools rating
No schools nearby
We couldn't find any schools near this home.
Schools provided by the listing agent
- Elementary: John Sweeney/Williamsburg
- High: St. Mary's, Forest Heights
Source: ITSO. This data may not be complete. We recommend contacting the local school district to confirm school assignments for this home.
- Ontario
- Waterloo Regional Municipality
- Kitchener
- N2E 4K8
- Laurentian West
- 116 Commonwealth St
