This beautifully maintained Connemara Woods home is ideally located across from the Harris Teeter shopping center and provides easy access to major commuting routes. Both the outside and inside of this property have been lovingly cared for over the years. One of the most recent updates to the house is the stunning two-tier Trex deck that backs to trees. It's a phenomenal feature the new owner of this property will enjoy greatly. Additionally the siding will be replaced by a vinyl siding and a new roof will be installed before settlement. Inside, the house has received fresh paint throughout, new carpet in the bedrooms, updated light fixtures and more. The main level, adorned with beautiful hardwoods in the living, family and dining rooms, provides a traditional colonial home layout with a kitchen in the back of the home that overlooks trees. Upstairs the primary ensuite is spacious and bright. The three additional bedrooms are nicely sized with generous closets and a full hall bath. The unfinished basement has a three piece rough in for a full bathroom and a newly installed sliding glass door. The yard has been impeccably maintained, making the front porch a relaxing place to sit and relax. The property also features a two car garage and freshly resealed driveway. Deadline for offers Sept. 22 at 8pm.
Sold for $750,000
$750,000
116 Connemara Dr, Sterling, VA 20164
4beds
2,042sqft
Single Family Residence
Built in 1986
8,276 Square Feet Lot
$784,600 Zestimate®
$367/sqft
$3,696 Estimated rent
Home value
$784,600
$745,000 - $824,000
$3,696/mo
Zestimate® history
Owner options
List your home for rent
$3,696/mo
Rent Zestimate®
Find your next renter with Zillow Rental Manager. Plus, with online applications, you can quickly screen prospective tenants – for free.
$3,696/mo
Rent Zestimate®
Refinance and save
$4,993/mo
Est. payment
Refinancing to a lower rate could help reduce your monthly payments and save thousands over the life of the loan.
$4,993/mo
Est. payment
Explore your selling options
Work with a Zillow partner agent
Leverage their expertise and Zillow's premium Showcase listings to get your home seen by more buyers.
Get startedList with your own agent
Get your home in front of millions of buyers by listing it on Zillow.
Learn how to do itSell it yourself
Take full control of how buyers see your home on Zillow by listing For Sale by Owner (FSBO).
List your homeWhat's special
Zillow last checked:
Listing updated:
Listed by:
Jeremy Dalpiaz 703-785-5721,
Douglas Elliman of Metro DC, LLC - Arlington,
Listing Team: The Legato Group, Co-Listing Team: The Legato Group,Co-Listing Agent: Taylor Elizabeth Lynn 443-223-7132,
Douglas Elliman of Metro DC, LLC - Arlington
Bought with:
Saady Abd-Elfattah, 0225260636
Realty ONE Group Capital
Source: Bright MLS,MLS#: VALO2078850
Facts & features
Interior
Bedrooms & bathrooms
- Bedrooms: 4
- Bathrooms: 3
- Full bathrooms: 2
- 1/2 bathrooms: 1
- Main level bathrooms: 1
Basement
- Area: 0
Heating
- Forced Air, Natural Gas
Cooling
- Central Air, Electric
Appliances
- Included: Microwave, Dryer, Washer, Dishwasher, Disposal, Refrigerator, Ice Maker, Cooktop, Electric Water Heater
- Laundry: Has Laundry
Features
- Ceiling Fan(s), Dry Wall
- Flooring: Hardwood, Ceramic Tile, Carpet
- Windows: Window Treatments
- Basement: Full,Unfinished,Walk-Out Access,Interior Entry
- Number of fireplaces: 1
- Fireplace features: Screen, Wood Burning
Interior area
- Total structure area: 2,042
- Total interior livable area: 2,042 sqft
- Finished area above ground: 2,042
- Finished area below ground: 0
Property
Parking
- Total spaces: 2
- Parking features: Garage Door Opener, Private, Asphalt, Attached, Driveway
- Attached garage spaces: 2
- Has uncovered spaces: Yes
Accessibility
- Accessibility features: None
Features
- Levels: Two
- Stories: 2
- Patio & porch: Deck
- Exterior features: Street Lights, Sidewalks
- Pool features: None
- Has view: Yes
- View description: Street, Trees/Woods
Lot
- Size: 8,276 Square Feet
- Features: Backs to Trees, Suburban
Details
- Additional structures: Above Grade, Below Grade
- Parcel number: 020297936000
- Zoning: R4
- Zoning description: SINGLE FAMILY RESIDENTIAL
- Special conditions: Standard
Construction
Type & style
- Home type: SingleFamily
- Architectural style: Colonial
- Property subtype: Single Family Residence
Materials
- Masonry, Aluminum Siding
- Foundation: Slab
- Roof: Architectural Shingle
Condition
- Very Good
- New construction: No
- Year built: 1986
Utilities & green energy
- Sewer: Public Sewer
- Water: Public
Community & HOA
Community
- Subdivision: Connemara Woods
HOA
- Has HOA: Yes
- HOA fee: $335 annually
- HOA name: CONNEMARA WOODS
Location
- Region: Sterling
Financial & listing details
- Price per square foot: $367/sqft
- Tax assessed value: $618,950
- Annual tax amount: $5,353
- Date on market: 9/19/2024
- Listing agreement: Exclusive Right To Sell
- Listing terms: Cash,Conventional,VA Loan,FHA
- Ownership: Fee Simple
Price history
| Date | Event | Price |
|---|---|---|
| 10/24/2024 | Sold | $750,000+3.6%$367/sqft |
Source:  Bright MLS #VALO2078850 Report a problem Bright MLS #VALO2078850 Report a problem | ||
| 9/24/2024 | Pending sale | $724,000$355/sqft |
Source: Bright MLS #VALO2078850 Report a problem | ||
| 9/19/2024 | Listed for sale | $724,000$355/sqft |
Source: Bright MLS #VALO2078850 Report a problem | ||
Public tax history
| Year | Property taxes | Tax assessment |
|---|---|---|
| 2026 | $5,699 +1.4% | $708,010 +1.4% |
| 2025 | $5,621 +5% | $698,200 +12.8% |
| 2024 | $5,354 -3.2% | $618,950 -2.1% |
| 2023 | $5,530 +7% | $632,020 +8.9% |
| 2022 | $5,167 +2.6% | $580,520 +12.9% |
| 2021 | $5,037 +4.5% | $513,980 +10.4% |
| 2020 | $4,819 +0% | $465,570 +5.2% |
| 2019 | $4,819 +1.9% | $442,370 +1.5% |
| 2018 | $4,730 -2.3% | $435,940 +1.3% |
| 2017 | $4,841 +0% | $430,270 -1% |
| 2016 | $4,840 | $434,410 +61.2% |
| 2015 | $4,840 -1% | $269,420 +1.2% |
| 2014 | $4,888 +10.6% | $266,190 +17.2% |
| 2013 | $4,418 | $227,210 |
| 2012 | -- | -- |
| 2011 | -- | -- |
| 2010 | -- | -- |
| 2009 | -- | $370,300 -5.5% |
| 2008 | -- | $392,000 -22.7% |
| 2007 | -- | $507,200 -11.4% |
| 2006 | -- | $572,200 +46.3% |
| 2005 | -- | $391,200 |
| 2004 | -- | $391,200 +11.1% |
| 2003 | -- | $352,200 +20.1% |
| 2002 | -- | $293,300 +20.2% |
| 2001 | -- | $244,000 |
Find assessor info on the county website
Neighborhood: 20164
Nearby homes
- $741,5004 bd3 ba1.8k sqft114 Connemara Dr, Sterling, VA 20164Off Market
- $768,7004 bd4 ba3.5k sqft118 Connemara Dr, Sterling, VA 20164Off Market

- $767,1005 bd4 ba2k sqft202 Edenberry Ct, Sterling, VA 20164Off Market
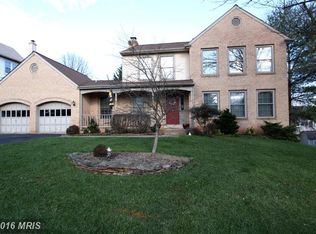
- $786,8004 bd3 ba2k sqft115 Connemara Dr, Sterling, VA 20164Off Market
- $775,0004 bd5 ba2.3k sqft113 Connemara Dr, Sterling, VA 20164Sold
- $778,7005 bd4 ba2.6k sqft204 Edenberry Ct, Sterling, VA 20164Off Market
- $808,3005 bd4 ba2.7k sqft112 Connemara Dr, Sterling, VA 20164Off Market
- $825,0005 bd4 ba2.9k sqft117 Connemara Dr, Sterling, VA 20164Sold
Nearby schools
GreatSchools rating
- 4/10Sterling Elementary SchoolGrades: PK-5Distance: 1 mi
- 1/10Sterling Middle SchoolGrades: 6-8Distance: 1.7 mi
- 1/10Park View High SchoolGrades: 9-12Distance: 0.7 mi
Schools provided by the listing agent
- Elementary: Sterling
- Middle: Sterling
- High: Park View
- District: Loudoun County Public Schools
Source: Bright MLS. This data may not be complete. We recommend contacting the local school district to confirm school assignments for this home.
Get a cash offer in 3 minutes
Find out how much your home could sell for in as little as 3 minutes with a no-obligation cash offer.
Estimated market value
$784,600
Get a cash offer in 3 minutes
Find out how much your home could sell for in as little as 3 minutes with a no-obligation cash offer.
Estimated market value
$784,600
- Virginia
- Loudoun County
- Sterling
- 20164
- 116 Connemara Dr
