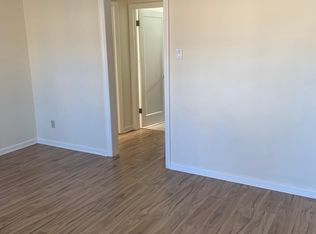
This charming 3 bedroom, 1 bath home welcomes you with charming curb appeal. Recent updates include new gutters and HVAC added in 2025 and a new roof in 2024, offering peace of mind for years to come. Vinyl floors flow throughout the main living area, and abundant natural light creates a warm, inviting atmosphere. The eat-in kitchen features stainless steel appliances and custom cabinets, offering the perfect spot to enjoy your morning coffee. All three main level bedrooms offer cozy carpeting for added comfort this winter, along with ceiling fans for added comfort. The walkout lower level expands your living space with a finished family room—ideal for a playroom, home gym, or media area. The unfinished portion provides ample room for laundry and extra storage. Step outside to a level, fenced backyard - great for gardening, pets, or play during the warmer months. A 1 car tuck-under garage keeps your vehicle protected through the winter, meaning no more scraping ice off your windshield. Conveniently located near schools, shopping, and major highways, this home is truly move-in ready!
Closed
Listing Provided by: Elevate Realty, LLC
Bought with: RedKey Realty Leaders
Price Unknown
116 Constance Ct, Saint Ann, MO 63074
3beds
1,388sqft
Single Family Residence
Built in 1948
7,021.87 Square Feet Lot
$204,400 Zestimate®
$--/sqft
$1,528 Estimated rent
Home value
$204,400
$190,000 - $219,000
$1,528/mo
Zestimate® history
Owner options
List your home for rent
$1,528/mo
Rent Zestimate®
Find your next renter with Zillow Rental Manager. Plus, with online applications, you can quickly screen prospective tenants – for free.
$1,528/mo
Rent Zestimate®
Refinance and save
Refinancing to a lower rate could help reduce your monthly payments and save thousands over the life of the loan.
Explore your selling options
Work with a Zillow partner agent
Leverage their expertise and Zillow's premium Showcase listings to get your home seen by more buyers.
Get startedList with your own agent
Get your home in front of millions of buyers by listing it on Zillow.
Learn how to do itSell it yourself
Take full control of how buyers see your home on Zillow by listing For Sale by Owner (FSBO).
List your homeWhat's special
Level fenced backyardCustom cabinetsEat-in kitchenStainless steel appliancesCharming curb appeal
Zillow last checked:
Listing updated:
Listing Provided by:
Donald P Le 314-926-1818,
Elevate Realty, LLC
Bought with:
Mark W Brackin, 2015041492
RedKey Realty Leaders
Source: MARIS,MLS#: 25080160 Originating MLS: St. Louis Association of REALTORS
Originating MLS: St. Louis Association of REALTORSFacts & features
Interior
Bedrooms & bathrooms
- Bedrooms: 3
- Bathrooms: 1
- Full bathrooms: 1
- Main level bathrooms: 1
- Main level bedrooms: 3
Heating
- Forced Air, Natural Gas
Cooling
- Central Air, Electric
Appliances
- Included: Stainless Steel Appliance(s), Dishwasher, Disposal, Ice Maker, Microwave, Gas Oven, Gas Range, Refrigerator, Gas Water Heater
- Laundry: In Basement
Features
- Ceiling Fan(s), Custom Cabinetry, Eat-in Kitchen, Shower, Solid Surface Countertop(s), Storage, Tub
- Flooring: Carpet, Vinyl
- Doors: Panel Door(s)
- Basement: Partially Finished,Full,Storage Space
- Has fireplace: No
Interior area
- Total interior livable area: 1,388 sqft
- Finished area above ground: 1,388
Property
Parking
- Total spaces: 1
- Parking features: Basement, Driveway, Garage Faces Rear, Off Street
- Attached garage spaces: 1
- Has uncovered spaces: Yes
Features
- Levels: One
- Patio & porch: Covered, Deck, Front Porch
- Fencing: Back Yard,Chain Link
Lot
- Size: 7,021 sqft
- Dimensions: 43 x 150 x 78 x 110
- Features: Level
Details
- Parcel number: 13L410123
- Special conditions: Standard
Construction
Type & style
- Home type: SingleFamily
- Architectural style: Ranch
- Property subtype: Single Family Residence
Materials
- Brick
Condition
- Year built: 1948
Utilities & green energy
- Electric: Other
- Sewer: Public Sewer
- Water: Public
Community & neighborhood
Location
- Region: Saint Ann
- Subdivision: St Joseph Hills 3 Amd Of
Other
Other facts
- Listing terms: Cash,Conventional,FHA,VA Loan
- Ownership: Private
Price history
| Date | Event | Price |
|---|---|---|
| 1/26/2026 | Sold | -- |
Source:  MARIS #25080160 Report a problem MARIS #25080160 Report a problem | ||
| 12/15/2025 | Contingent | $175,000$126/sqft |
Source: MARIS #25080160 Report a problem | ||
| 12/11/2025 | Listed for sale | $175,000+75.2%$126/sqft |
Source: MARIS #25080160 Report a problem | ||
| 9/29/2016 | Sold | -- |
Source: MARIS #16039363 Report a problem | ||
| 8/19/2016 | Pending sale | $99,900$72/sqft |
Source: Ray Bartle Realty & Investment #16039363 Report a problem | ||
| 7/27/2016 | Price change | $99,900-4.8%$72/sqft |
Source: Ray Bartle Realty & Investment #16039363 Report a problem | ||
| 7/12/2016 | Price change | $104,900-4.5%$76/sqft |
Source: Ray Bartle Realty & Investment #16039363 Report a problem | ||
| 7/2/2016 | Price change | $109,900-4.4%$79/sqft |
Source: Ray Bartle Realty & Investment #16039363 Report a problem | ||
| 6/22/2016 | Listed for sale | $114,900$83/sqft |
Source: Ray Bartle Realty & Investment #16039363 Report a problem | ||
| 6/15/2016 | Pending sale | $114,900$83/sqft |
Source: Ray Bartle Realty & Investment #16039363 Report a problem | ||
| 6/7/2016 | Listed for sale | $114,900$83/sqft |
Source: Ray Bartle Realty & Investment #16039363 Report a problem | ||
| 1/11/2016 | Sold | -- |
Source: Public Record Report a problem | ||
Public tax history
| Year | Property taxes | Tax assessment |
|---|---|---|
| 2025 | $2,638 +4.4% | $29,300 +13.8% |
| 2024 | $2,526 +3% | $25,740 |
| 2023 | $2,452 +12.8% | $25,740 +23.4% |
| 2022 | $2,174 +0.1% | $20,860 |
| 2021 | $2,173 +5.3% | $20,860 +14.9% |
| 2020 | $2,063 +5.5% | $18,160 |
| 2019 | $1,956 | $18,160 +16% |
| 2018 | $1,956 | $15,650 |
| 2017 | $1,956 +5.4% | $15,650 +22.9% |
| 2016 | $1,855 +33.9% | $12,730 |
| 2015 | $1,386 | $12,730 -16.7% |
| 2014 | $1,386 -17% | $15,280 |
| 2013 | $1,670 | $15,280 -6.2% |
| 2012 | -- | $16,290 |
| 2011 | -- | $16,290 -6.4% |
| 2010 | $1,583 +9.5% | $17,410 |
| 2009 | $1,446 +7% | $17,410 -3.7% |
| 2008 | $1,351 +2.3% | $18,070 |
| 2007 | $1,320 | $18,070 +18% |
| 2006 | $1,320 +4.3% | $15,320 |
| 2005 | $1,266 +20.6% | $15,320 +8.3% |
| 2003 | $1,050 +4.1% | $14,140 +20.4% |
| 2002 | $1,008 +18.8% | $11,740 |
| 2001 | $849 | $11,740 |
Find assessor info on the county website
Neighborhood: 63074
Nearby schools
GreatSchools rating
- 4/10Buder Elementary SchoolGrades: K-5Distance: 0.9 mi
- 4/10Hoech Middle SchoolGrades: 6-8Distance: 0.4 mi
- 2/10Ritenour Sr. High SchoolGrades: 9-12Distance: 1.8 mi
Schools provided by the listing agent
- Elementary: Buder Elem.
- Middle: Hoech Middle
- High: Ritenour Sr. High
Source: MARIS. This data may not be complete. We recommend contacting the local school district to confirm school assignments for this home.
Get a cash offer in 3 minutes
Find out how much your home could sell for in as little as 3 minutes with a no-obligation cash offer.
Estimated market value
$204,400
Get a cash offer in 3 minutes
Find out how much your home could sell for in as little as 3 minutes with a no-obligation cash offer.
Estimated market value
$204,400
- Missouri
- Saint Louis County
- Saint Ann
- 63074
- 116 Constance Ct
Nearby cities
Nearby zip codes
Other Saint Ann Topics
