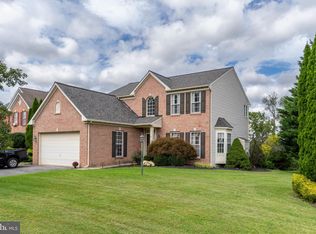
This two-story M&Z Builders home offers generous living space, a finished walk-out basement, and a tree-lined backyard. A paved driveway leads to the attached two-car garage, while a natural stone walkway leads to the cathedral-ceiling entry.--- The main level features a cherry-stained kitchen with granite countertops and hardwood flooring, living room with fireplace and stone hearth, formal dining room, formal sitting room, office, and half bath. An open staircase leads to the second floor with a primary bedroom and private bath featuring a Jacuzzi tub and separate shower, three additional bedrooms, and laundry room.---- The finished lower level provides additional living space with a full bath, kitchen/bar area, utility room, and daylight entrance.---- Outside, a maintenance-free deck with awning and gas grill hookup overlooks the backyard, with mature trees providing additional privacy. A 12 x 20 barn offers additional storage.---- Located in Hibernia Knoll Development, conveniently located minutes from Hibernia County Park, Chambers Lake, Layton Park, shopping, local farm markets and homegrown products, with access to Routes 30 and 322.
Pending
$675,000
116 Cooper Hawk Dr, Coatesville, PA 19320
4beds
2,948sqft
Single Family Residence
Built in 2004
1.02 Acres Lot
$-- Zestimate®
$229/sqft
$-- HOA
What's special
Tree-lined backyardFinished walk-out basementAttached two-car garageCherry-stained kitchenFormal sitting roomPaved drivewayLaundry room
- 28 days
- 2,980
- 196
Likely to sell faster than
Zillow last checked:
Listing updated:
Listed by:
Mr. Elvin Stoltzfus 610-333-5447,
Beiler-Campbell Realtors-Quarryville (717) 786-8000,
Co-Listing Agent: Wilmer Martin Martin 717-333-4881,
Beiler-Campbell Realtors-Quarryville
Source: Bright MLS,MLS#: PACT2136292
Facts & features
Interior
Bedrooms & bathrooms
- Bedrooms: 4
- Bathrooms: 3
- Full bathrooms: 2
- 1/2 bathrooms: 1
- Main level bathrooms: 1
Rooms
- Room types: Living Room, Primary Bedroom, Bedroom 2, Bedroom 3, Kitchen, Family Room, Basement, Bedroom 1, Office, Bathroom 1, Primary Bathroom, Half Bath
Primary bedroom
- Level: Upper
- Area: 280 Square Feet
- Dimensions: 20 X 14
Bedroom 1
- Level: Main
- Area: 169 Square Feet
- Dimensions: 13 X 13
Bedroom 1
- Level: Upper
- Area: 130 Square Feet
- Dimensions: 13 X 10
Bedroom 2
- Level: Upper
- Area: 143 Square Feet
- Dimensions: 13 X 11
Bedroom 3
- Level: Upper
- Area: 121 Square Feet
- Dimensions: 11 X 11
Primary bathroom
- Level: Upper
- Area: 120 Square Feet
- Dimensions: 8 X 15
Bathroom 1
- Level: Upper
- Area: 72 Square Feet
- Dimensions: 6 X 12
Basement
- Level: Lower
- Area: 608 Square Feet
- Dimensions: 19 X 32
Family room
- Level: Main
- Area: 168 Square Feet
- Dimensions: 14 X 12
Half bath
- Level: Main
- Area: 25 Square Feet
- Dimensions: 5 X 5
Kitchen
- Level: Main
- Area: 323 Square Feet
- Dimensions: 19 X 17
Living room
- Level: Main
- Area: 306 Square Feet
- Dimensions: 18 X 17
Office
- Level: Main
- Area: 143 Square Feet
- Dimensions: 11 X 13
Heating
- Baseboard, Forced Air, Electric, Propane
Cooling
- Central Air, Electric
Appliances
- Included: Dryer, Ice Maker, Microwave, Oven/Range - Gas, Cooktop, Washer, Water Heater
- Laundry: Has Laundry, Main Level
Features
- Bathroom - Tub Shower, Bathroom - Walk-In Shower, Kitchen Island, 9'+ Ceilings, Dry Wall
- Flooring: Carpet, Engineered Wood, Hardwood, Laminate, Tile/Brick, Vinyl, Wood
- Doors: Insulated
- Windows: Double Hung
- Basement: Full,Partially Finished,Walk-Out Access
- Number of fireplaces: 1
- Fireplace features: Gas/Propane, Stone
Interior area
- Total structure area: 2,948
- Total interior livable area: 2,948 sqft
- Finished area above ground: 2,948
- Finished area below ground: 0
Property
Parking
- Total spaces: 6
- Parking features: Other, Asphalt, Driveway, Attached, Off Street
- Attached garage spaces: 2
- Uncovered spaces: 4
- Details: Garage Sqft: 528
Accessibility
- Accessibility features: None
Features
- Levels: Two
- Stories: 2
- Patio & porch: Deck
- Exterior features: Awning(s)
- Pool features: None
- Has view: Yes
- View description: Trees/Woods, Other
Lot
- Size: 1.02 Acres
- Features: Backs to Trees, Rear Yard, Rural, Unknown Soil Type
Details
- Additional structures: Above Grade, Below Grade
- Parcel number: 2806 0040.1800
- Zoning: R1
- Zoning description: Residential
- Special conditions: Standard
- Other equipment: None
Construction
Type & style
- Home type: SingleFamily
- Architectural style: Colonial
- Property subtype: Single Family Residence
Materials
- Concrete, Stone, Vinyl Siding
- Foundation: Permanent
- Roof: Asphalt,Shingle
Condition
- Very Good
- New construction: No
- Year built: 2004
Utilities & green energy
- Electric: 200+ Amp Service
- Sewer: On Site Septic
- Water: Well
- Utilities for property: Above Ground, Cable Connected, Cable Available, Propane, Cable
Community & HOA
Community
- Security: Smoke Detector(s)
- Subdivision: Hibernia Knoll
HOA
- Has HOA: No
Location
- Region: Coatesville
- Municipality: WEST CALN TWP
Financial & listing details
- Price per square foot: $229/sqft
- Tax assessed value: $188,000
- Annual tax amount: $10,167
- Date on market: 9/26/2026
- Listing agreement: Exclusive Right To Sell
- Listing terms: Cash,Conventional,Other
- Inclusions: Propane Tank
- Exclusions: N / A
- Ownership: Fee Simple
- Road surface type: Paved
Estimated market value
Not available
Estimated sales range
Not available
Not available
Price history
| Date | Event | Price |
|---|---|---|
| 10/7/2026 | Pending sale | $675,000$229/sqft |
Source:  Bright MLS #PACT2136292 Report a problem Bright MLS #PACT2136292 Report a problem | ||
| 9/26/2026 | Listed for sale | $675,000+68.8%$229/sqft |
Source: Bright MLS #PACT2136292 Report a problem | ||
| 8/14/2019 | Sold | $400,000-2.4%$136/sqft |
Source: Agent Provided Report a problem | ||
| 6/27/2019 | Pending sale | $409,900$139/sqft |
Source: Keller Williams Real Estate #PACT477156 Report a problem | ||
| 5/16/2019 | Price change | $409,900-3.6%$139/sqft |
Source: Keller Williams Real Estate #PACT477156 Report a problem | ||
| 4/29/2019 | Listed for sale | $425,000+7.6%$144/sqft |
Source: Keller Williams Real Estate -Exton #PACT477156 Report a problem | ||
| 12/15/2015 | Sold | $395,000-1.2%$134/sqft |
Source: Public Record Report a problem | ||
| 9/4/2015 | Listed for sale | $399,900+2.8%$136/sqft |
Source: BHHS Fox & Roach #6638209 Report a problem | ||
| 12/24/2012 | Listing removed | $389,000$132/sqft |
Source: RE/MAX Town & Country #6085705 Report a problem | ||
| 12/4/2012 | Listed for sale | $389,000$132/sqft |
Source: RE/MAX Town & Country #6085705 Report a problem | ||
| 10/27/2012 | Listing removed | $389,000$132/sqft |
Source: RE/MAX Town & Country #6085705 Report a problem | ||
| 7/21/2012 | Listed for sale | $389,000+17.9%$132/sqft |
Source: RE/MAX Town & Country #6085705 Report a problem | ||
| 4/6/2005 | Sold | $329,900$112/sqft |
Source: Public Record Report a problem | ||
Public tax history
| Year | Property taxes | Tax assessment |
|---|---|---|
| 2026 | $9,875 +2.9% | $188,000 |
| 2025 | $9,593 +1.2% | $188,000 |
| 2024 | $9,478 +4.8% | $188,000 |
| 2023 | $9,047 +1.3% | $188,000 |
| 2022 | $8,934 +3.3% | $188,000 |
| 2021 | $8,647 +348% | $188,000 -11.9% |
| 2020 | $1,930 -78.5% | $213,510 |
| 2019 | $8,994 +4.6% | $213,510 |
| 2018 | $8,601 +9899.7% | $213,510 |
| 2017 | $86 -98.8% | $213,510 |
| 2016 | $6,895 | $213,510 |
| 2015 | $6,895 | $213,510 |
| 2014 | $6,895 | $213,510 |
| 2013 | -- | $213,510 |
| 2012 | -- | $213,510 |
| 2011 | -- | $213,510 |
| 2010 | -- | $213,510 |
| 2009 | -- | $213,510 |
| 2008 | -- | $213,510 +1.4% |
| 2007 | -- | $210,610 |
| 2006 | -- | $210,610 +379.6% |
| 2005 | -- | $43,910 |
Find assessor info on the county website
Monthly payment
Est. payment
Payment breakdown
Explore the cost of this home by adjusting the details. Changes won't be saved.Climate risks
Neighborhood: 19320
Nearby schools
Schools provided by the listing agent
- District: Coatesville Area
Source: Bright MLS. This data may not be complete. We recommend contacting the local school district to confirm school assignments for this home.
- $589,6004 bd3 ba2.9k sqft118 Cooper Hawk Dr, Coatesville, PA 19320Off Market
- $581,3004 bd2 ba2.7k sqft114 Cooper Hawk Dr, Coatesville, PA 19320Off Market
- $353,2003 bd1 ba1.8k sqft143 Sugarman Rd, Coatesville, PA 19320Off Market
- $556,5004 bd2 ba3.4k sqft115 Cooper Hawk Dr, Coatesville, PA 19320Off Market
Similar homes
- $600,0004 bd3 ba2.8k sqft8 Covewood Way, Coatesville, PA 19320For Sale

 MLS ID #PACT2138218, Joe Bonner, BHHS Fox & Roach-Haverford. Bright MLS
 - $545,0004 bd3 ba2.6k sqft248 Coleridge Ln, Coatesville, PA 19320For Sale
 MLS ID #PACT2135626, Leana Dickerman, KW Greater West Chester. Bright MLS
 - $514,9004 bd3 ba3.2k sqft102 Autumn Trl, Coatesville, PA 19320For Sale
 MLS ID #PACT2136774, Neil Douen, EXP Realty, LLC. Bright MLS
 - $490,0004 bd3 ba2.2k sqft101 Rachel Ln, Coatesville, PA 19320For Sale
 MLS ID #PACT2132410, Kelly Murtaugh, RE/MAX Ace Realty. Bright MLS
 - $639,0005 bd6 ba3k sqft1299 Lone Eagle Rd, Coatesville, PA 19320For SaleMLS ID #PACT2134186, Michael Risser, Tesla Realty Group, LLC. Bright MLS
- $460,0004 bd3 ba2.8k sqft917 Franklin St, Coatesville, PA 19320For SaleMLS ID #PACT2136998, Patience Conner, Keller Williams Keystone Realty. Bright MLS
- $524,9004 bd3 ba2.8k sqft8 Sweet Briar Rd, Coatesville, PA 19320For SaleMLS ID #PACT2132762, Nodari Tetruashvily, Weichert Realtors. Bright MLS
- $585,0004 bd3 ba3.9k sqft1304 Northumberland Rd, Coatesville, PA 19320For SaleMLS ID #PACT2137074, Sharra Mercer, LPT Realty, LLC. Bright MLS
- $635,0004 bd4 ba4.1k sqft3228 Silbury Hl, Downingtown, PA 19335For SaleMLS ID #PACT2138072, Jonathan Green, High Hill Realty. Bright MLS
- $419,9993 bd3 ba2.2k sqft138 Pinkerton Rd, Coatesville, PA 19320New ConstructionMLS ID #PACT2138088, Jayme Feiertag, Keller Williams Real Estate-Blue Bell. Bright MLS
- $499,0004 bd4 ba3.1k sqft1420 Balmoral Rd, Coatesville, PA 19320For SaleMLS ID #PACT2132932, Teri Viljoen, BHHS Fox & Roach-West Chester. Bright MLS
- $699,9004 bd3 ba2.6k sqft443 Hallman Ct, Downingtown, PA 19335For SaleMLS ID #PACT2129688, Jamie Wagner, RE/MAX Action Associates. Bright MLS
- $639,9004 bd3 ba3.1k sqft9 Fox Ridge Rd, Glenmoore, PA 19343For SaleMLS ID #PACT2137334, Eric Dabundo, Keller Williams Real Estate -Exton. Bright MLS
- $699,0004 bd4 ba3.1k sqft1216 Township Line Rd, Phoenixville, PA 19460For SaleMLS ID #PACT2137998, Joe Fallon, RE/MAX Main Line-Kimberton. Bright MLS
- $745,0004 bd4 ba2.6k sqft435 Fairmont Dr, Chester Springs, PA 19425For SaleMLS ID #PACT2138502, Christopher Holt, Iron Valley Real Estate Exton. Bright MLS
- $479,9003 bd3 ba1.8k sqft110 Lloyd Ave, Downingtown, PA 19335For SaleMLS ID #PACT2138118, Karen Boyd, Long & Foster Real Estate, Inc.. Bright MLS
- $690,0004 bd4 ba3.2k sqftRidgewood Ii, Lincoln University, PA 19352For SaleMLS ID #PACT2135402, Molly Caso, VRA Realty. Bright MLS
- $726,0004 bd4 ba4.3k sqft630 Sligo Rd, Avondale, PA 19311For SaleMLS ID #PACT2136884, Vincent Cyr, Real of Pennsylvania. Bright MLS
- $759,9004 bd3 ba3.8k sqft809 Hammersmith Ct, Avondale, PA 19311For SaleMLS ID #PACT2138154, Janet Patrick, Compass. Bright MLS
- $535,0003 bd5 ba3.4k sqft209 Cog Hill Dr, Honey Brook, PA 19344For SaleMLS ID #PACT2137770, Tom Kern, RE/MAX Professional Realty. Bright MLS
