Beautifully appointed garage townhome available now in Freedom Manor. Less than 3 years old and ideally located on one of the best lots in the neighborhood! Fantastic floor plan offering that highly desirable main level entry making this the home you want for easy living and minimal stairs. Just a few of the interior upgrades include warm luxury vinyl plank flooring spanning the entire main level and upstairs landing. Oak stairs connecting the levels for that clean, modern look. In the kitchen you will find soft close white cabinetry with complimentary backsplash, under cabinet lighting, premium stainless appliances, apron sink and quartz counters. Head upstairs and envision waking up every morning to that peaceful tree lined view from your expansive primary suite complete with tray ceiling, spacious closet, shower with frameless glass door, quartz counters and large scale contemporary tile. Two additional oversized guest beds with cathedral ceilings, shared bath and laundry room finish off the upper level. Out back you will find a large patio creating the perfect setting to fire up the grill and enjoy entertaining family and friends. Plenty of visitor parking and close to shopping, dining and commuter routes. Schedule your showing today!
Sold for $365,000
$365,000
116 Copeley Cir, Winchester, VA 22602
3beds
1,680sqft
Townhouse
Built in 2022
2,178 Square Feet Lot
$379,500 Zestimate®
$217/sqft
$2,174 Estimated rent
Home value
$379,500
$342,000 - $421,000
$2,174/mo
Zestimate® history
Owner options
List your home for rent
$2,174/mo
Rent Zestimate®
Find your next renter with Zillow Rental Manager. Plus, with online applications, you can quickly screen prospective tenants – for free.
$2,174/mo
Rent Zestimate®
Refinance and save
$2,188/mo
Est. payment
Refinancing to a lower rate could help reduce your monthly payments and save thousands over the life of the loan.
$2,188/mo
Est. payment
Explore your selling options
Work with a Zillow partner agent
Leverage their expertise and Zillow's premium Showcase listings to get your home seen by more buyers.
Get startedList with your own agent
Get your home in front of millions of buyers by listing it on Zillow.
Learn how to do itSell it yourself
Take full control of how buyers see your home on Zillow by listing For Sale by Owner (FSBO).
List your homeWhat's special
Large scale contemporary tileSpacious closetMain level entryQuartz countersLarge patioTree lined viewUnder cabinet lighting
Zillow last checked:
Listing updated:
Listed by:
Mike Casto 703-928-1132,
Weichert, REALTORS
Bought with:
Gerly Oden
GVO Realty LLC
Source: Bright MLS,MLS#: VAFV2034776
Facts & features
Interior
Bedrooms & bathrooms
- Bedrooms: 3
- Bathrooms: 3
- Full bathrooms: 2
- 1/2 bathrooms: 1
- Main level bathrooms: 1
Basement
- Area: 0
Heating
- Forced Air, Natural Gas
Cooling
- Central Air, Electric
Appliances
- Included: Gas Water Heater, Tankless Water Heater
- Laundry: Upper Level
Features
- Has basement: No
- Has fireplace: No
Interior area
- Total structure area: 1,680
- Total interior livable area: 1,680 sqft
- Finished area above ground: 1,680
- Finished area below ground: 0
Property
Parking
- Total spaces: 2
- Parking features: Garage Faces Front, Garage Door Opener, Inside Entrance, Attached, Driveway
- Attached garage spaces: 1
- Uncovered spaces: 1
Accessibility
- Accessibility features: None
Features
- Levels: Two
- Stories: 2
- Pool features: None
- Has view: Yes
- View description: Trees/Woods
Lot
- Size: 2,178 Square Feet
- Features: Backs to Trees
Details
- Additional structures: Above Grade, Below Grade
- Parcel number: 64I 1 2 109
- Zoning: RP
- Special conditions: Standard
Construction
Type & style
- Home type: Townhouse
- Architectural style: Contemporary
- Property subtype: Townhouse
Materials
- Concrete, Stone, Vinyl Siding
- Foundation: Slab
Condition
- Excellent
- New construction: No
- Year built: 2022
Details
- Builder model: Litchfield II
- Builder name: Dan Ryan
Utilities & green energy
- Sewer: Public Sewer
- Water: Public
Community & HOA
Community
- Subdivision: Freedom Manor
HOA
- Has HOA: Yes
- Amenities included: Common Grounds, Jogging Path, Tot Lots/Playground
- Services included: Common Area Maintenance, Maintenance Grounds, Trash, Snow Removal
- HOA fee: $96 monthly
- HOA name: FREEDOM MANOR HOA
Location
- Region: Winchester
Financial & listing details
- Price per square foot: $217/sqft
- Tax assessed value: $315,800
- Annual tax amount: $1,515
- Date on market: 6/27/2025
- Listing agreement: Exclusive Right To Sell
- Ownership: Fee Simple
Price history
| Date | Event | Price |
|---|---|---|
| 7/21/2025 | Sold | $365,000-1.3%$217/sqft |
Source:  Bright MLS #VAFV2034776 Report a problem Bright MLS #VAFV2034776 Report a problem | ||
| 7/10/2025 | Pending sale | $369,900$220/sqft |
Source: Bright MLS #VAFV2034776 Report a problem | ||
| 6/27/2025 | Listed for sale | $369,900+14.8%$220/sqft |
Source: Bright MLS #VAFV2034776 Report a problem | ||
| 9/7/2022 | Listing removed | -- |
Source:  Weichert Realtors Report a problem Weichert Realtors Report a problem | ||
| 8/12/2022 | Listed for rent | $2,300$1/sqft |
Source: Weichert Realtors Report a problem | ||
| 8/5/2022 | Sold | $322,314$192/sqft |
Source: Public Record Report a problem | ||
Public tax history
| Year | Property taxes | Tax assessment |
|---|---|---|
| 2025 | $758 -44.2% | $315,800 +18.6% |
| 2024 | $1,358 | $266,300 |
| 2023 | $1,358 +1013.2% | $266,300 +565.8% |
| 2022 | $122 | $40,000 |
Find assessor info on the county website
Neighborhood: 22602
Nearby homes
- $354,5003 bd2 ba1.7k sqft114 Copeley Cir, Winchester, VA 22602Off Market
- $360,4003 bd2 ba1.7k sqft118 Copeley Cir, Winchester, VA 22602Off Market
- $375,0003 bd3 ba1.7k sqft112 Copeley Cir, Winchester, VA 22602Sold
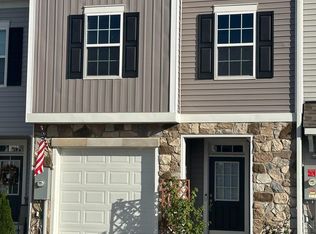
- $356,2003 bd2 ba1.7k sqft120 Copeley Cir, Winchester, VA 22602Off Market
- $373,6003 bd3 ba1.7k sqft110 Copeley Cir, Winchester, VA 22602Off Market
- $351,9003 bd2 ba1.7k sqft122 Copeley Cir, Winchester, VA 22602Off Market
- $384,7003 bd2 ba1.7k sqft126 Copeley Cir, Winchester, VA 22602Off Market
- $420,0003 bd4 ba2.3k sqft128 Copeley Cir, Winchester, VA 22602Sold
Nearby schools
GreatSchools rating
- 4/10Evendale Elementary SchoolGrades: PK-5Distance: 1.1 mi
- 5/10Admiral Richard E. Byrd Middle SchoolGrades: 6-8Distance: 1 mi
- 4/10Millbrook High SchoolGrades: 9-12Distance: 5 mi
Schools provided by the listing agent
- Elementary: Evendale
- Middle: Admiral Richard E Byrd
- High: Millbrook
- District: Frederick County Public Schools
Source: Bright MLS. This data may not be complete. We recommend contacting the local school district to confirm school assignments for this home.
Get a cash offer in 3 minutes
Find out how much your home could sell for in as little as 3 minutes with a no-obligation cash offer.
Estimated market value
$379,500
Get a cash offer in 3 minutes
Find out how much your home could sell for in as little as 3 minutes with a no-obligation cash offer.
Estimated market value
$379,500
- Virginia
- Frederick County
- Winchester
- 22602
- 116 Copeley Cir
Nearby cities
Nearby zip codes
Other Winchester Topics
