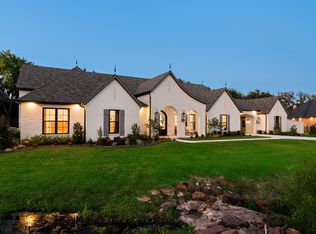
Beautiful 2020 Custom Home on arguably the best lot in the gated Copper Creek community. The manicured 1.8 Acres sits along Cooper Creek which is full of native fish and mature trees. From the properties signature iconic wooden bridge over the creek to the Native Texas Homestead guest house nestled back in the trees, this property does not disappoint. Gorgeous eat in kitchen with quartz countertops, Shaw handmade kitchen sink, dual ovens, Wolf Range, Warming Drawer, Sub-Zero Fridge, Knotty Alder Wood Cabinets, hand painted backsplash and Walk-In Pantry. You and your guests can relax around the stone Mendota fireplace with antique hand hewn mantle or overlooking the pool from the raised cabana showcasing large cedar beams. If quality and efficiency is of top priority this home boasts an engineered post-tensioned slab on grade with piers, class 4 hail resistant shingles, spray foam insulation, FEMA storm shelter and high efficiency HVACs.
Sold
Price Unknown
116 Copper Creek Trl, Argyle, TX 76226
4beds
4,915sqft
Single Family Residence
Built in 2020
1.83 Acres Lot
$2,191,800 Zestimate®
$--/sqft
$6,736 Estimated rent
Home value
$2,191,800
$1.95M - $2.48M
$6,736/mo
Zestimate® history
Owner options
List your home for rent
$6,736/mo
Rent Zestimate®
Find your next renter with Zillow Rental Manager. Plus, with online applications, you can quickly screen prospective tenants – for free.
$6,736/mo
Rent Zestimate®
Refinance and save
$200/mo
Est. payment
Refinancing to a lower rate could help reduce your monthly payments and save thousands over the life of the loan.
$200/mo
Est. payment
Explore your selling options
Work with a Zillow partner agent
Leverage their expertise and Zillow's premium Showcase listings to get your home seen by more buyers.
Get startedList with your own agent
Get your home in front of millions of buyers by listing it on Zillow.
Learn how to do itSell it yourself
Take full control of how buyers see your home on Zillow by listing For Sale by Owner (FSBO).
List your homeWhat's special
Mature treesWalk-in pantrySpray foam insulationAntique hand hewn mantleWarming drawerSub-zero fridgeDual ovens
Zillow last checked:
Listing updated:
Listed by:
Benjamin Zamora 0663697 214-267-8445,
Faro Real Estate, LLC 214-267-8445
Bought with:
Christine Danuser
Compass RE Texas, LLC.
Source: NTREIS,MLS#: 20423502
Facts & features
Interior
Bedrooms & bathrooms
- Bedrooms: 4
- Bathrooms: 5
- Full bathrooms: 4
- 1/2 bathrooms: 1
Primary bedroom
- Features: Dual Sinks, Double Vanity, En Suite Bathroom, Fireplace, Sitting Area in Primary, Separate Shower, Walk-In Closet(s)
- Level: First
- Dimensions: 25 x 15
Family room
- Features: Fireplace
- Level: First
- Dimensions: 24 x 21
Game room
- Level: First
- Dimensions: 21 x 18
Kitchen
- Features: Breakfast Bar, Built-in Features, Granite Counters, Kitchen Island, Pantry, Walk-In Pantry
- Level: First
- Dimensions: 23 x 17
Living room
- Level: First
- Dimensions: 32 x 20
Heating
- Central, ENERGY STAR/ACCA RSI Qualified Installation, Propane
Cooling
- Central Air, Electric, ENERGY STAR Qualified Equipment
Appliances
- Included: Built-In Gas Range, Double Oven, Dishwasher, Disposal, Microwave, Range, Some Commercial Grade, Vented Exhaust Fan
- Laundry: Electric Dryer Hookup, Laundry in Utility Room
Features
- Built-in Features, Cathedral Ceiling(s), Decorative/Designer Lighting Fixtures, Double Vanity, Eat-in Kitchen, High Speed Internet, Kitchen Island, Open Floorplan, Other, Pantry, Vaulted Ceiling(s), Natural Woodwork, Walk-In Closet(s), Wired for Sound
- Flooring: Hardwood, Tile
- Windows: Plantation Shutters
- Has basement: No
- Number of fireplaces: 3
- Fireplace features: Bedroom, Family Room
Interior area
- Total interior livable area: 4,915 sqft
Property
Parking
- Total spaces: 4
- Parking features: Additional Parking, Concrete, Door-Multi, Garage, Garage Door Opener, Garage Faces Side
- Attached garage spaces: 4
Features
- Levels: One
- Stories: 1
- Patio & porch: Covered
- Exterior features: Lighting, Outdoor Grill
- Has private pool: Yes
- Pool features: Fenced, Gunite, Heated, In Ground, Pool, Private, Pool Sweep
- Fencing: Masonry,Stone,Wrought Iron
- Waterfront features: Creek
Lot
- Size: 1.83 Acres
- Features: Acreage, Corner Lot, Hardwood Trees, Landscaped, Many Trees, Sprinkler System
Details
- Additional structures: Second Residence
- Parcel number: R747642
Construction
Type & style
- Home type: SingleFamily
- Architectural style: Detached
- Property subtype: Single Family Residence
Materials
- Foundation: Combination, Pillar/Post/Pier, Slab
- Roof: Asphalt
Condition
- Year built: 2020
Utilities & green energy
- Sewer: Aerobic Septic
- Utilities for property: Septic Available
Green energy
- Energy efficient items: Appliances, Construction, HVAC, Insulation, Windows
Community & HOA
Community
- Features: Gated
- Security: Fire Alarm, Fire Sprinkler System, Gated Community, Smoke Detector(s)
- Subdivision: Copper Creek Estates
HOA
- Has HOA: Yes
- Services included: Maintenance Grounds
- HOA fee: $200 monthly
- HOA name: Copper Creek HOA
- HOA phone: 817-371-4848
Location
- Region: Argyle
Financial & listing details
- Tax assessed value: $1,838,457
- Annual tax amount: $17,010
- Date on market: 9/9/2023
- Cumulative days on market: 47 days
- Listing terms: Cash,Conventional,Owner Will Carry,Owner May Carry,Other,Private Financing Available,See Agent
Price history
| Date | Event | Price |
|---|---|---|
| 11/14/2023 | Sold | -- |
Source: NTREIS #20423502 Report a problem | ||
| 11/2/2023 | Pending sale | $2,295,000$467/sqft |
Source: NTREIS #20423502 Report a problem | ||
| 10/27/2023 | Contingent | $2,295,000$467/sqft |
Source: NTREIS #20423502 Report a problem | ||
| 9/21/2023 | Price change | $2,295,000-6.3%$467/sqft |
Source: NTREIS #20423502 Report a problem | ||
| 9/9/2023 | Listed for sale | $2,450,000$498/sqft |
Source: NTREIS #20423502 Report a problem | ||
Public tax history
| Year | Property taxes | Tax assessment |
|---|---|---|
| 2025 | $33,438 -1.8% | $1,838,457 -4.4% |
| 2024 | $34,049 +122.8% | $1,922,843 +98.6% |
| 2023 | $15,282 -6.9% | $968,000 +10% |
| 2022 | $16,423 +13.5% | $880,000 +5.2% |
| 2021 | $14,474 | $836,615 +57.9% |
| 2020 | -- | $529,699 +190.1% |
| 2019 | $6,592 | $182,605 |
Find assessor info on the county website
Neighborhood: 76226
Nearby homes
- $--0.766 Acres104 Copper Canyon, Copper Canyon, TX 76226Off Market
- $1,677,2005 bd4 ba4.6k sqft115 Cooper Creek Rd, Argyle, TX 76226Off Market
- $--0.753 Acres000 Kylie Ln, Argyle, TX 76226Off Market
- $--5 bd5 ba4.6k sqft108 Copper Creek Trl, Argyle, TX 76226Sold
- $--0.909 Acres000 Copper Creek Trail, Copper Canyon, TX 76226Off Market
- $2,297,4003 bd2 ba5.3k sqft120 Pearson Pond, Argyle, TX 76226Off Market
- $--0.907 Acres120 Pearson Pond, Argyle, TX 76226Off Market
- $--0.967 Acres115 Copper Canyon, Copper Canyon, TX 76226Off Market
Nearby schools
GreatSchools rating
- 8/10Dorothy P Adkins Elementary SchoolGrades: PK-5Distance: 1.4 mi
- 9/10Harpool Middle SchoolGrades: 6-8Distance: 1.6 mi
- 7/10Guyer High SchoolGrades: 9-12Distance: 2.8 mi
Schools provided by the listing agent
- Elementary: Dorothy P Adkins
- Middle: Tom Harpool
- High: Guyer
- District: Denton ISD
Source: NTREIS. This data may not be complete. We recommend contacting the local school district to confirm school assignments for this home.
Get a cash offer in 3 minutes
Find out how much your home could sell for in as little as 3 minutes with a no-obligation cash offer.
Estimated market value
$2,191,800
Get a cash offer in 3 minutes
Find out how much your home could sell for in as little as 3 minutes with a no-obligation cash offer.
Estimated market value
$2,191,800
- Texas
- Denton County
- Argyle
- 76226
- 116 Copper Creek Trl
Nearby cities
Nearby neighborhoods
Nearby zip codes
Other Argyle Topics
