Skip main navigation
Closed
  • $535,000

    116 Copper Hills Dr, Canton, GA 30114

    4beds
    2,581sqft
    Single Family Residence, Residential
    Built in 2003
    0.73 Acres Lot
    $535,100 Zestimate®
    $207/sqft
    $2,774 Estimated rent

    Home value

    $535,100

    $508,000 - $562,000

    $2,774/mo

    Zestimate® history
    Loading
    Loading...

    Owner options

    List your home for rent

    $2,774/mo

    Rent Zestimate®

    Find your next renter with Zillow Rental Manager. Plus, with online applications, you can quickly screen prospective tenants – for free.

    Learn more

    $2,774/mo

    Rent Zestimate®

    Refinance and save

    $3,358/mo

    Est. payment

    Refinancing to a lower rate could help reduce your monthly payments and save thousands over the life of the loan.

    See today's rates

    $3,358/mo

    Est. payment

    Explore your selling options

    Work with a Zillow partner agent

    Leverage their expertise and Zillow's premium Showcase listings to get your home seen by more buyers.

    Get started

    List with your own agent

    Get your home in front of millions of buyers by listing it on Zillow.

    Learn how to do it

    Sell it yourself

    Take full control of how buyers see your home on Zillow by listing For Sale by Owner (FSBO).

    List your home

    What's special

    Full unfinished basementHardwood floorsNatural lightTrey ceiling
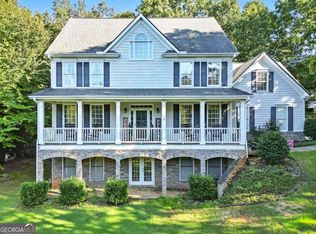
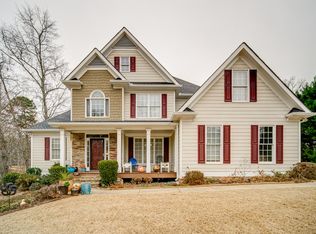
    Beautifully maintained 4BD, 3.5BA RANCH on FULL Unfinished Basement - private, level lot just under 3/4 of an acre. ONE LEVEL-LIVING at its BEST w/ space to grow. Thoughtfully designed & meticulously cared for, the home welcomes you w/ hardwood floors, natural light, and an inviting layout perfect for both everyday living & entertaining. The primary suite on the main serves as a relaxing retreat, featuring a trey ceiling, spa-like bath with glass-enclosed shower & separate tub, generous walk-in closet w/ a custom closet system. Comfortable secondary spaces flow easily throughout the main level providing convenience and functional gathering spaces. Kitchen features stained cabinets, stainless steel appliances & Quartz counters open to the great room & dining area. A versatile 4th BD w/ a Full BA is located above the two-car garage, making it ideal as a private guest suite, home office, or media room—perfect for today’s flexible lifestyle needs. Step outside to enjoy the private screened porch overlooking the expansive backyard, an inviting spot for morning coffee or quiet evenings surrounded by nature. The full unfinished terrace level, already stubbed for a bath, offers endless possibilities—create a home theater, gym, workshop, or additional living space customized to your vision. Located just minutes from Lake Allatoona, outdoor enthusiasts will appreciate easy access to boating, fishing & parks. Everyday conveniences are close by with shopping, dining, and commuter routes including the I-575 Express Lane. Memberships are available nearby at Bridge Mill Athletic Club offering social, pickleball, tennis & golf. This exceptional property has a Low HOA fee and is also zoned for great Cherokee County schools including top J. Knox Elementary STEM Academy. If you’ve been searching for space, privacy, and the ease of one-level living near the lake, 116 Copper Hills Drive delivers the perfect blend of comfort, flexibility, and location.

    Zillow last checked:

    Listing updated:

    Listing Provided by:

    Shelley Cheever,

    Keller Williams Realty Atl North 770-509-0700,

    Michael Cheever,

    Keller Williams Realty Atl North

    Bought with:

    Brandy Black, 428989

    Keller Williams Realty Partners

    Source: FMLS GA,MLS#: 7730039MLS Logo

    Facts & features

    Interior

    Bedrooms & bathrooms
    • Bedrooms: 4
    • Bathrooms: 4
    • Full bathrooms: 3
    • 1/2 bathrooms: 1
    • Main level bathrooms: 2
    • Main level bedrooms: 3
    Primary bedroom
    • Features: Master on Main
    • Level: Master on Main
    Bedroom
    • Features: Master on Main
    Primary bathroom
    • Features: Double Vanity, Separate Tub/Shower, Vaulted Ceiling(s)
    Dining room
    • Features: Separate Dining Room
    Kitchen
    • Features: Breakfast Bar, Breakfast Room, Cabinets Stain, Other Surface Counters, View to Family Room
    Heating
    • Forced Air
    Cooling
    • Central Air
    Appliances
    • Included: Dishwasher, Refrigerator, Gas Oven, Microwave, Range Hood, Washer
    • Laundry: Main Level, Other
    Features
    • Double Vanity, Entrance Foyer, High Speed Internet, Tray Ceiling(s), Walk-In Closet(s)
    • Flooring: Carpet, Hardwood, Wood, Tile
    • Windows: None
    • Basement: Bath/Stubbed,Daylight,Exterior Entry,Full,Interior Entry,Unfinished
    • Number of fireplaces: 1
    • Fireplace features: Family Room, Stone
    • Common walls with other units/homes: No Common Walls
    Interior area
    • Total structure area: 2,581
    • Total interior livable area: 2,581 sqft
    • Finished area above ground: 2,581
    • Finished area below ground: 0

    Property

    Parking
    • Total spaces: 2
    • Parking features: Garage
    • Garage spaces: 2
    Accessibility
    • Accessibility features: None
    Features
    • Levels: Two
    • Stories: 2
    • Patio & porch: Covered, Deck, Enclosed, Patio, Screened
    • Pool features: None
    • Spa features: None
    • Fencing: None
    • Has view: Yes
    • View description: Neighborhood
    • Waterfront features: None
    • Body of water: None
    Lot
    • Size: 0.73 Acres
    • Dimensions: 67X237X63X61X135X172
    • Features: Front Yard, Landscaped, Level, Back Yard
    Details
    • Additional structures: None
    • Parcel number: 14N06A 042
    • Other equipment: None
    • Horse amenities: None

    Construction

    Type & style
    • Home type: SingleFamily
    • Architectural style: Ranch,Traditional
    • Property subtype: Single Family Residence, Residential
    Materials
    • Cement Siding, Stone
    • Roof: Shingle,Composition
    Condition
    • Resale
    • New construction: No
    • Year built: 2003

    Utilities & green energy

    • Electric: 220 Volts
    • Sewer: Septic Tank
    • Water: Public
    • Utilities for property: Cable Available, Electricity Available, Natural Gas Available, Phone Available
    Green energy
    • Energy efficient items: None
    • Energy generation: None

    Community & neighborhood

    Security
    • Security features: Fire Alarm, Secured Garage/Parking, Smoke Detector(s)
    Community
    • Community features: None
    Location
    • Region: Canton
    • Subdivision: Copper Hills

    HOA & financial

    HOA
    • Has HOA: Yes
    • HOA fee: $150 annually
    • Services included: Reserve Fund

    Other

    Other facts
    • Listing terms: Cash,Conventional,FHA,VA Loan
    • Road surface type: Paved

    Price history

    DateEventPrice
    5/22/2026Sold$535,000$207/sqft
    Source: FMLS GA #7730039 Report a problem
    5/8/2026Pending sale$535,000$207/sqft
    Source: GAMLS #10704358 Report a problem
    4/16/2026Price change$535,000-2.7%$207/sqft
    Source: GAMLS #10704358 Report a problem
    3/16/2026Price change$550,000-4.3%$213/sqft
    Source: GAMLS #10704358 Report a problem
    3/5/2026Listed for sale$575,000+90.1%$223/sqft
    Source: GAMLS #10704358 Report a problem
    10/17/2016Sold$302,500-2.4%$117/sqft
    Source: FMLS GA #5736230 Report a problem
    9/12/2016Pending sale$309,900$120/sqft
    Source: Mark Spain Real Estate #5736230 Report a problem
    8/18/2016Price change$309,900+1.6%$120/sqft
    Source: Mark Spain Real Estate #5736230 Report a problem
    5/8/2016Price change$305,000-1.9%$118/sqft
    Source: ERA SUNRISE REALTY #5623367 Report a problem
    1/22/2016Listed for sale$310,750+3.6%$120/sqft
    Source: ERA SUNRISE REALTY #5623367 Report a problem
    12/1/2015Listing removed$299,900+0.6%$116/sqft
    Source: Listsmart Realty, LLC #5522395 Report a problem
    2/18/2015Listed for sale$298,000-6.8%$115/sqft
    Source: Owner Report a problem
    10/8/2007Sold$319,900+14.3%$124/sqft
    Source: Public Record Report a problem
    9/9/2004Sold$279,900$108/sqft
    Source: Public Record Report a problem

    Public tax history

    YearProperty taxesTax assessment
    2025$1,595 +33.1%$222,440 +14.5%
    2024$1,198 -8.1%$194,320 -2.1%
    2023$1,304 +9.9%$198,400 +10.3%
    2022$1,187 +5.2%$179,800 +24.7%
    2021$1,129 +4.5%$144,160 +10.6%
    2020$1,080 +0.9%$130,320 +2.1%
    2019$1,070 -0.1%$127,640 -58.4%
    2018$1,072 -1.2%$306,700 +2.9%
    2017$1,085 -67.9%$298,100 +0.6%
    2016$3,382 $296,200 +12%
    2015$3,382 +19%$264,400 +7.1%
    2014$2,842 +4.1%$246,900 +5.7%
    2013$2,729 +8.2%$233,500 +8.4%
    2012$2,522 +2.8%$215,500 +0%
    2011$2,453 -4.5%$215,400 +132.4%
    2010$2,569 -8.3%$92,680 -13.2%
    2009$2,802 -10.7%$106,760 -10.7%
    2008$3,136 +9%$119,600 -0.2%
    2007$2,879 +1.3%$119,800 +2.9%
    2006$2,840 -0.1%$116,480 +0.4%
    2005$2,844 $115,960 -24.6%
    2004-- $153,800

    Find assessor info on the county website

    Neighborhood: 30114

    Nearby schools

    GreatSchools rating
    Schools provided by the listing agent
    • Elementary: J. Knox
    • Middle: Teasley
    • High: Cherokee

    Source: FMLS GA. This data may not be complete. We recommend contacting the local school district to confirm school assignments for this home.

    Get a cash offer in 3 minutes
    Find out how much your home could sell for in as little as 3 minutes with a no-obligation cash offer.
    Estimated market value
    $535,100
    Get a cash offer in 3 minutes
    Find out how much your home could sell for in as little as 3 minutes with a no-obligation cash offer.
    Estimated market value
    $535,100