1,000 off first month's rent for Military and First Responders**
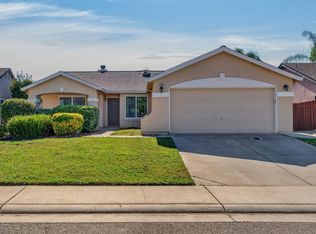
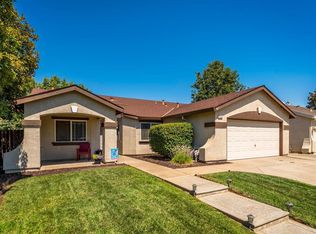
This is a 4 bedroom, 2 bath house with open floor plan. This house includes a living room, family room with fireplace and built in's, dining room, and eat in kitchen. Kitchen opens to family room and offers a granite counters, gas stove, dishwasher, microwave, and breakfast bar/center island. Interior laundry room, ceiling fans, and central heat & air. Primary bedroom includes a walk in closet and ceiling fan. Primary bathroom includes 2 sinks, soaking bath tub and separate shower. Security door, water softener, covered patio and 3 car garage with opener. Workshop with lots of storage.
No smoking. Small dog negotiable.
Some exclusions/disclosures may apply on this property. Please contact our office for specific exclusions/disclosures.
Information should be deemed reliable but not guaranteed. All representations are approximate, and individual verification is recommended and subject to change without notice.
1,000 off first month's rent for Military and First Responders**
1 year lease.
No smoking. Small dog negotiable.
Some exclusions/disclosures may apply on this property. Please contact our office for specific exclusions/disclosures.
Information should be deemed reliable but not guaranteed. All representations are approximate, and individual verification is recommended and subject to change without notice.
House for rent
Special offer
$2,600/mo
Fees may apply
116 Corbin Dr, Wheatland, CA 95692
4beds
1,878sqft
Price may not include required fees and charges. Price shown reflects the lease term provided. Learn more|
Single family residence
Available now
Small dogs OK
Central air
Hookups laundry
Attached garage parking
Fireplace
What's special
Security doorOpen floor planDining roomEat in kitchenGranite countersCovered patioCentral heat and air
- 53 days |
- -- |
- -- |
Zillow last checked:
Listing updated:
Travel times

Let’s turn your rent into credit progress
Build credit history with every on-time payment and get credit for the payment you’re already making.
Facts & features
Interior
Bedrooms & bathrooms
- Bedrooms: 4
- Bathrooms: 2
- Full bathrooms: 2
Rooms
- Room types: Workshop
Heating
- Fireplace
Cooling
- Central Air
Appliances
- Included: Dishwasher, WD Hookup
- Laundry: Hookups
Features
- WD Hookup, Walk In Closet
- Has fireplace: Yes
Interior area
- Total interior livable area: 1,878 sqft
Property
Parking
- Parking features: Attached
- Has attached garage: Yes
- Details: Contact manager
Features
- Patio & porch: Patio
- Exterior features: Security Door, Walk In Closet, Water Softener
Details
- Parcel number: 015694013000
Construction
Type & style
- Home type: SingleFamily
- Property subtype: Single Family Residence
Community & HOA
Location
- Region: Wheatland
Financial & listing details
- Lease term: 1 Year
Price history
| Date | Event | Price |
|---|---|---|
| 5/27/2026 | Listed for rent | $2,600$1/sqft |
Source: Zillow Rentals Report a problem | ||
| 4/8/2025 | Listing removed | $2,600$1/sqft |
Source: Zillow Rentals Report a problem | ||
| 3/17/2025 | Listed for rent | $2,600$1/sqft |
Source: Zillow Rentals Report a problem | ||
| 6/24/2015 | Sold | $270,000+23%$144/sqft |
Source: MetroList Services of CA #15035494 Report a problem | ||
| 7/26/2002 | Sold | $219,500$117/sqft |
Source: Public Record Report a problem | ||
Neighborhood: 95692
Nearby schools
GreatSchools rating
- 6/10Bear River SchoolGrades: 4-8Distance: 1.2 mi
- 7/10Wheatland Union High SchoolGrades: 9-12Distance: 1.2 mi
- 6/10Wheatland Elementary SchoolGrades: K-3Distance: 0.9 mi
- Special offer! $1,000 off first month's rent for Military and First Responders