Skip main navigation
Off market
  • $717,600

    116 Cornerstone Dr, Newtown Square, PA 19073

    2beds
    2,004sqft
    Condo
    Built in 2008
    -- sqft lot
    $717,600 Zestimate®
    $358/sqft
    $3,730 Estimated rent

    Home value

    $717,600

    $675,000 - $761,000

    $3,730/mo

    Zestimate® history
    Loading
    Loading...

    Owner options

    List your home for rent

    $3,730/mo

    Rent Zestimate®

    Find your next renter with Zillow Rental Manager. Plus, with online applications, you can quickly screen prospective tenants – for free.

    Learn more

    $3,730/mo

    Rent Zestimate®

    Refinance and save

    $5,488/mo

    Est. payment

    Refinancing to a lower rate could help reduce your monthly payments and save thousands over the life of the loan.

    See today's rates

    $5,488/mo

    Est. payment

    Explore your selling options

    Work with a Zillow partner agent

    Leverage their expertise and Zillow's premium Showcase listings to get your home seen by more buyers.

    Get started

    List with your own agent

    Get your home in front of millions of buyers by listing it on Zillow.

    Learn how to do it

    Sell it yourself

    Take full control of how buyers see your home on Zillow by listing For Sale by Owner (FSBO).

    List your home

    What's special

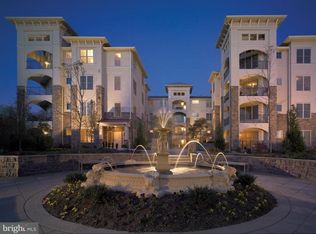
    Spacious first floor Denby model with lovely view of courtyard and fountains. Unique location, perfect for pet lovers with a gated terrace for quick access to outside walking areas. Entry foyer with coat closet and powder room opens to living room with gas fireplace and gleaming hardwood flooring throughout. Kitchen with granite countertops and breakfast bar includes abundant cabinetry and workspace, stainless appliances, tumbled stone backsplash and double windows over sink offering light and sunny exposure. Convenient laundry closet with side by side washer and dryer located off kitchen area. Large den with transom windows above entrance can be used as a TV/sitting room or home office. Dining room can accomodate large furniture (owners have beautiful lighted display cabinets as a focal piece)to create inviting dining space. Master bedroom has generous proportions with walk in closet and master bath with double vanity, deep soaking tub, separate shower with Calabria tile flooring and shower surround. 2nd bedroom is on opposite side and is really a 2nd master suite with large walk in closet and private bath. Includes sought after 2 GARAGE PARKING SPACES AND LARGE PRIVATE STORAGE ROOM. Terrazza offers easy, turnkey living with no maintenance or worries, while you enjoy the clubhouse, fitness center, tennis and pool for summer months. Fantastic Newtown Square location near the new town center with Whole Foods Market, dining and shopping. Minutes from Rt. 476, I-95 and the train into center city, 15 minutes to the airport for those who travel often. Time to spend your time and money on everything you love--family, fun and new experiences at Terrazza at Newtown Square!

    This property is off market, which means it's not currently listed for sale or rent on Zillow. This may be different from what's available on other websites or public sources.

    Facts & features

    Interior

    Bedrooms & bathrooms
    • Bedrooms: 2
    • Bathrooms: 3
    • Full bathrooms: 2
    • 1/2 bathrooms: 1
    Heating
    • Forced air, Gas
    Cooling
    • Central
    Features
    • Has fireplace: Yes
    Interior area
    • Total interior livable area: 2,004 sqft

    Property

    Parking
    • Parking features: Garage - Attached
    Features
    • Exterior features: Stone, Stucco
    Lot
    • Size: 2,003 sqft
    Details
    • Parcel number: 30000172175

    Construction

    Type & style
    • Home type: Condo
    Condition
    • Year built: 2008

    Utilities & green energy

    • Sewer: Public Sewer

    Community & neighborhood

    Location
    • Region: Newtown Square

    HOA & financial

    HOA
    • Has HOA: Yes
    • HOA fee: $613 monthly

    Other

    Other facts
    • HasBodyOfWater: 0
    • IsForeClosure: 0
    • IsNewConstruction: 0
    • IsSale: 1
    • NoOfLevels: 0
    • HasWaterFront: 0
    • CondoFee: 0
    • CvrdParking1Spaces: 0
    • Sewer: Public Sewer
    • CvrdParking2Spaces: 0
    • HasWaterAccess: 0
    • HasWaterView: 0
    • TotalLeasedUnits: 0
    • TotalNoOfUnits: 0
    • TotalUnfurnishedUnits: 0
    • HalfBaths: 1
    • LotDimensions: 0x0
    • HasBasement: 0
    • WaterHeater: Electric
    • Style: Other
    • FeePeriod: Monthly
    • Acreage: 0.05
    • TotalSquareFeet: 2004
    • Water: Public
    • Ownership: Fee Simple
    • Parking: ParkingLot
    • PropertyType: Unit/Flat
    • Type: Unit/Flat
    • Design: 1-Story
    • GarageType: 2-CarGarage
    • LotNumber: 015-100
    • RoomType: Main Bedroom, Second Bedroom, Kitchen, DEN
    • RoomLevel: Main Bedroom Main, Second Bedroom Main, Living Room Main, Kitchen Main, DEN Main
    • RoomDimension: Main Bedroom 0x0, Second Bedroom 0x0, Living Room 0x0, Kitchen 0x0, DEN 0x0
    • HOAFee: 613
    • TaxYear: 2017
    • ListingDate: 2017-01-14T00:00:00
    • Directions: Go South on Rt. 252, cross Rt.3 W.Chester Pike to 2nd traffic light. Tu
    • LotSquareFootage: 2004
    • TotalTaxes: 7537
    • Ownership: Fee Simple

    Price history

    DateEventPrice
    6/14/2017Sold$535,000-6.1%$267/sqft
    Source: Public Record Report a problem
    5/2/2017Pending sale$569,500$284/sqft
    Source: Long & Foster - Wayne/Devon/Herling #6912809 Report a problem
    1/16/2017Listed for sale$569,500-0.1%$284/sqft
    Source: Long & Foster - Wayne/Devon/Herling #6912809 Report a problem
    11/2/2016Listing removed$569,900$284/sqft
    Source: Coldwell Banker Preferred - Center City #6798623 Report a problem
    6/23/2016Price change$569,900-0.9%$284/sqft
    Source: Coldwell Banker Preferred - Center City #6798623 Report a problem
    5/24/2016Listed for sale$574,900+17.9%$287/sqft
    Source: Coldwell Banker Preferred - Center City #6798623 Report a problem
    9/13/2012Sold$487,550+5.5%$243/sqft
    Source: Public Record Report a problem
    3/24/2010Sold$461,961$231/sqft
    Source: Public Record Report a problem

    Public tax history

    YearProperty taxesTax assessment
    2025$8,620 +7.6%$481,310
    2024$8,010 +3.3%$481,310
    2023$7,757 +2.2%$481,310
    2022$7,587 +0.1%$481,310
    2021$7,576 +389.9%$481,310 +70%
    2020$1,546 -79.8%$283,183
    2019$7,645 +1.1%$283,183
    2018$7,562 +386.6%$283,183
    2017$1,554 -2%$283,183
    2016$1,586 +2%$283,183
    2015$1,554 -2%$283,183
    2014$1,586 +4.8%$283,183
    2013$1,512 +2.8%$283,183
    2012$1,471 +0.3%$283,183
    2011$1,467 $283,183

    Find assessor info on the county website

    Neighborhood: 19073

    Nearby schools

    GreatSchools rating
    Schools provided by the listing agent
    • Elementary: CULBERTSON
    • Middle: PAXON HLLW
    • High: MARPLE NWT
    • District: Marple-newtown

    Source: The MLS. This data may not be complete. We recommend contacting the local school district to confirm school assignments for this home.

    Get a cash offer in 3 minutes
    Find out how much your home could sell for in as little as 3 minutes with a no-obligation cash offer.
    Estimated market value
    $717,600
    Get a cash offer in 3 minutes
    Find out how much your home could sell for in as little as 3 minutes with a no-obligation cash offer.
    Estimated market value
    $717,600