Welcome to this beautifully maintained 4-bedroom, 2.5-bath home built in 2024 and nestled on a peaceful cul-de-sac in one of Havre de Grace’s most welcoming neighborhoods. Offering approximately 1,900 square feet of thoughtfully designed living space, this home provides the perfect blend of modern comfort, style, and everyday functionality — with the added benefit of being better than new! Step inside to discover a bright and inviting open-concept layout designed for both everyday living and entertaining. The spacious kitchen features a large center island, ample cabinetry, pantry storage, and a seamless flow into the dining and living areas, making it the heart of the home. The main-level powder room has been beautifully updated with a stylish vanity sink, adding a custom touch and elevated feel. Upstairs, you’ll find four generously sized bedrooms, a convenient second-floor laundry room, and plenty of closet space. The spacious primary suite offers a private retreat with a double-vanity bathroom and large walk-in closet, while the additional bedrooms provide flexibility for family, guests, a home office, or hobbies. Enjoy outdoor living in the fully fenced backyard featuring a beautiful patio, perfect for morning coffee, family gatherings, grilling, or relaxing evenings. The attached 2-car garage provides added convenience, storage, and protection from the elements. This home offers the rare opportunity to enjoy the benefits of newer construction while already having the finishing touches completed — including outdoor improvements that make the home truly move-in ready. Located in a quiet cul-de-sac with wonderful neighbors and a welcoming community atmosphere, this is a place where you can truly feel at home. Conveniently located near shopping, dining, commuter routes, schools, and everything charming Havre de Grace has to offer, this home is ready for its next owners to create lasting memories.
For sale
$414,990
116 Correri St, Havre De Grace, MD 21078
4beds
1,962sqft
Townhouse
Built in 2024
2,614 Square Feet Lot
$-- Zestimate®
$212/sqft
$140/mo HOA
What's special
Large walk-in closetConvenient second-floor laundry roomDouble-vanity bathroomPeaceful cul-de-sacLarge center islandPantry storageAmple cabinetry
- 42 days |
- 841 |
- 7 |
Zillow last checked:
Listing updated:
Listed by:
Bishuddha Dahal 703-989-5947,
Samson Properties 7033788810
Source: Bright MLS,MLS#: MDHR2057572
Facts & features
Interior
Bedrooms & bathrooms
- Bedrooms: 4
- Bathrooms: 3
- Full bathrooms: 2
- 1/2 bathrooms: 1
- Main level bathrooms: 3
- Main level bedrooms: 4
Basement
- Area: 0
Heating
- Forced Air, Natural Gas
Cooling
- Central Air, Electric
Appliances
- Included: Microwave, Dishwasher, Disposal, Dryer, Energy Efficient Appliances, Exhaust Fan, Ice Maker, Oven/Range - Gas, Stainless Steel Appliance(s), Refrigerator, Washer, Water Heater, Gas Water Heater
Features
- Attic, Combination Kitchen/Dining, Combination Kitchen/Living, Efficiency, Family Room Off Kitchen, Open Floorplan, Kitchen Island, Recessed Lighting, Upgraded Countertops, Walk-In Closet(s), 9'+ Ceilings, Dry Wall
- Flooring: Carpet, Laminate
- Doors: Sliding Glass
- Windows: Double Pane Windows, Low Emissivity Windows, Screens
- Has basement: No
- Has fireplace: No
Interior area
- Total structure area: 1,962
- Total interior livable area: 1,962 sqft
- Finished area above ground: 1,962
- Finished area below ground: 0
Property
Parking
- Total spaces: 2
- Parking features: Garage Faces Front, Attached
- Attached garage spaces: 2
Accessibility
- Accessibility features: None
Features
- Levels: Two
- Stories: 2
- Pool features: None
Lot
- Size: 2,614 Square Feet
Details
- Additional structures: Above Grade, Below Grade
- Parcel number: 1306401782
- Zoning: R2
- Special conditions: Standard
Construction
Type & style
- Home type: Townhouse
- Architectural style: Contemporary
- Property subtype: Townhouse
Materials
- Advanced Framing, Blown-In Insulation, Concrete, Frame, Shake Siding, Vinyl Siding
- Foundation: Slab
- Roof: Architectural Shingle
Condition
- Very Good
- New construction: No
- Year built: 2024
Utilities & green energy
- Sewer: Public Sewer, Public Septic
- Water: Public
Community & HOA
Community
- Security: Fire Sprinkler System
- Subdivision: Greenway Farms
HOA
- Has HOA: Yes
- HOA fee: $140 monthly
Location
- Region: Havre De Grace
Financial & listing details
- Price per square foot: $212/sqft
- Tax assessed value: $373,700
- Annual tax amount: $5,674
- Date on market: 7/16/2026
- Listing agreement: Exclusive Right To Sell
- Listing terms: Cash,Conventional,FHA,VA Loan
- Ownership: Fee Simple
Estimated market value
Not available
Estimated sales range
Not available
Not available
Price history
| Date | Event | Price |
|---|---|---|
| 7/16/2026 | Listed for sale | $414,990+6.4%$212/sqft |
Source:  Bright MLS #MDHR2057572 Report a problem Bright MLS #MDHR2057572 Report a problem | ||
| 3/27/2024 | Sold | $389,990$199/sqft |
Source: Bright MLS #MDHR2028580 Report a problem | ||
| 3/3/2024 | Pending sale | $389,990$199/sqft |
Source: Bright MLS #MDHR2028580 Report a problem | ||
| 1/29/2024 | Listed for sale | $389,990$199/sqft |
Source: Bright MLS #MDHR2028580 Report a problem | ||
Public tax history
| Year | Property taxes | Tax assessment |
|---|---|---|
| 2025 | $3,562 -39.2% | $373,700 -3.1% |
| 2024 | $5,858 +543% | $385,800 +543% |
| 2023 | $911 | $60,000 |
Find assessor info on the county website
Monthly payment
Est. payment
Payment breakdown
Explore the cost of this home by adjusting the details. Changes won't be saved.Climate risks
Neighborhood: 21078
Nearby schools
GreatSchools rating
- 6/10Havre De Grace Elementary SchoolGrades: PK-5Distance: 1.4 mi
- 5/10Havre De Grace Middle SchoolGrades: 6-8Distance: 1.3 mi
- 6/10Havre De Grace High SchoolGrades: 9-12Distance: 1.3 mi
Schools provided by the listing agent
- District: Harford County Public Schools
Source: Bright MLS. This data may not be complete. We recommend contacting the local school district to confirm school assignments for this home.
- $369,990-- bd2 ba1.9k sqft114 Correri St, Havre De Grace, MD 21078Sold
- $368,990-- bd2 ba1.9k sqft112 Correri St, Havre De Grace, MD 21078Sold
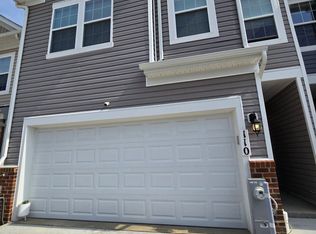
- $373,9904 bd3 ba1.9k sqft110 Correri St, Havre De Grace, MD 21078Sold
- $374,990-- bd2 ba1.9k sqft100 Correri St, Havre De Grace, MD 21078Sold
- $413,9904 bd3 ba2.3k sqft129 Correri St, Havre De Grace, MD 21078Sold
- $414,990-- bd2 ba2.3k sqft127 Correri St, Havre De Grace, MD 21078Sold
- $403,9904 bd3 ba1.9k sqft1800 Rankokus Dr, Havre De Grace, MD 21078Sold
- $272,500-- bd-- ba-- sqftPulaski Hwy, Havre de grace, MD 21078Off Market
A local agent can set up tours, give advice and negotiate with sellers.
Similar homes
- $400,0003 bd3 ba2.2k sqft146 Sachem St, Havre De Grace, MD 21078For Sale

 MLS ID #MDHR2059310, RJ Magnaye, Cummings & Co. Realtors. Bright MLS
 - $384,4904 bd3 ba1.9k sqft242 Hannock St, Havre De Grace, MD 21078New Construction
 DR Horton
 - $399,9003 bd3 ba2.2k sqft134 Sachem St, Havre De Grace, MD 21078For Sale
 MLS ID #MDHR2057494, Christopher Drewer, EXP Realty, LLC. Bright MLS
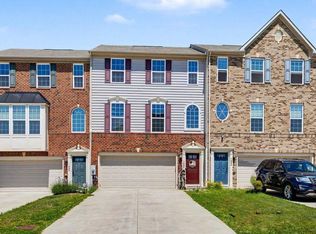
 - $399,9003 bd3 ba2.6k sqft1686 Minqua St, Havre De Grace, MD 21078For Sale
 MLS ID #MDHR2055836, Jonathan Waterhouse, Keller Williams Gateway LLC. Bright MLS
 - $442,5003 bd4 ba2.6k sqft167 Hokeland Dr, Havre De Grace, MD 21078For SaleMLS ID #MDHR2057068, Margie Sturgill, Cummings & Co. Realtors. Bright MLS
- $434,9994 bd3 ba2.3k sqft121 Correri St, Havre De Grace, MD 21078For SaleMLS ID #MDHR2050382, Crystal Iannuzzi, Cummings & Co. Realtors. Bright MLS
- $440,0005 bd3 ba2.1k sqft101 Widgeon Dr, Havre De Grace, MD 21078For SaleMLS ID #MDHR2059340, Annette Callahan, Long & Foster Real Estate, Inc.. Bright MLS
- $419,9004 bd3 ba2.2k sqft305 Kathryn Way, Havre De Grace, MD 21078For SaleMLS ID #MDHR2057398, Ri Dulaney, Empower Real Estate, LLC. Bright MLS
- from $395,9904 bd4 ba2.2k sqftREGENT Plan, Greenway Farm, Havre De Grace, MD 21078New ConstructionDR Horton
- $402,9904 bd4 ba2.2k sqft242 Correri St, Havre De Grace, MD 21078New ConstructionBright MLS
- $396,9904 bd4 ba2.2k sqft252 Correri St, Havre De Grace, MD 21078New ConstructionBright MLS
- $385,0004 bd2 ba1.3k sqft513 Lighthouse Ct, Havre De Grace, MD 21078For SaleMLS ID #MDHR2059260, Tim Stevens, Cummings & Co. Realtors. Bright MLS
- from $365,9904 bd3 ba1.9k sqftANDREWS Plan, Greenway Farm, Havre De Grace, MD 21078New ConstructionDR Horton
- $439,9004 bd3 ba2.2k sqft100 Grace Manor Dr, Havre De Grace, MD 21078For SaleMLS ID #MDHR2058704, Peggy Fancher, ExecuHome Realty. Bright MLS
- $399,9994 bd-- ba2k sqft550 Bourbon St, Havre De Grace, MD 21078For SaleMLS ID #MDHR2059126, Joseph Avampato, Alberti Realty, LLC. Bright MLS
- $275,0003 bd3 ba1.8k sqft120 Mohegan Dr Unit E, Havre De Grace, MD 21078For SaleMLS ID #MDHR2053648, Lori Coleman, RE/MAX Chesapeake. Bright MLS
- $395,0004 bd2 ba2.1k sqft567 Green St, Havre De Grace, MD 21078For SaleMLS ID #MDHR2057004, Al Peteraf, Integrity Real Estate. Bright MLS
- $399,9005 bd4 ba2.8k sqft726 Green St, Havre De Grace, MD 21078For SaleMLS ID #MDHR2055192, Kevin Bandy, ExecuHome Realty. Bright MLS
- $289,9003 bd3 ba1.8k sqftGreenway Farms, Havre De Grace, MD 21078For SaleMLS ID #MDHR2058544, Lindsay Moiles, Cummings & Co. Realtors. Bright MLS
- $425,0004 bd3 ba2.4k sqft301 Kendrick Dr, Aberdeen, MD 21001For SaleMLS ID #MDHR2054820, Tracy L Taylor, Cummings & Co. Realtors. Bright MLS
