Move in Ready August 2026! The Peachtree plan by Smith Douglas Homes in the community, the Cottages of Silvertown. Welcome to this beautifully designed 3-bedroom, 2-bath duplex located in the desirable Cottages of Silvertown community. Just off the foyer, a separate living room offers flexible space for a home office, formal sitting area, or additional lounge. The open-concept layout seamlessly connects the kitchen and family room, creating the perfect setting for everyday living and entertaining. The kitchen features upgraded cabinetry, granite countertops, a spacious center island, and stylish pendant lighting. In the family room, an electric fireplace adds warmth and charm, while durable LVP flooring enhances the main living areas. Step outside to enjoy the 10' x 12' rear patio, ideal for outdoor gatherings or quiet relaxation. The Owner's Suite serves as a private retreat, highlighted by an elegant tray ceiling and a generous walk-in closet designed to meet your storage needs. As part of the HOA, residents enjoy added convenience with a sprinkler system, lawn maintenance, and pest control included. This low-maintenance home offers comfort, style, and everyday ease in a charming community. Photos representative of plan not of actual home. Agent is not onsite. Please contact agent for further information and to set up an appointment.
Pending
$220,640
116 Cottage Ct, Thomaston, GA 30286
3beds
1,501sqft
Single Family Residence
Built in 2026
-- sqft lot
$220,300 Zestimate®
$147/sqft
$125/mo HOA
What's special
Spacious center islandGranite countertopsUpgraded cabinetryStylish pendant lightingElegant tray ceiling
- 48 days
- 45
- 4
Zillow last checked:
Listing updated:
Listed by:
Valerie Parks,
SDC REALTY CENTRAL GEORGIA
Source: CGMLS,MLS#: 264599
Facts & features
Interior
Bedrooms & bathrooms
- Bedrooms: 3
- Bathrooms: 2
- Full bathrooms: 2
Rooms
- Room types: Extra Living Room
Primary bedroom
- Level: Main
Dining room
- Features: Combo
Heating
- Central
Cooling
- Central Air
Appliances
- Included: Electric Range, Dishwasher, Microwave
Features
- Ceiling Fan(s)
- Flooring: Carpet, Vinyl, Luxury Vinyl Plank
- Number of fireplaces: 1
Interior area
- Total interior livable area: 1,501 sqft
- Finished area above ground: 1,501
- Finished area below ground: 0
Property
Parking
- Total spaces: 2
- Parking features: Garage, Attached, Garage Door Opener
- Has attached garage: Yes
- Covered spaces: 2
Features
- Levels: One
- Stories: 1
- Patio & porch: Porch, Patio
- Pool features: None
Lot
- Features: Sprinkler System
Construction
Type & style
- Home type: SingleFamily
- Property subtype: Single Family Residence
- Attached to another structure: Yes
Materials
- Brick Front Only, Fiber Cement
- Foundation: Slab
Condition
- Under Construction
- New construction: Yes
- Year built: 2026
Utilities & green energy
- Sewer: Public Sewer
- Water: Public
Community & HOA
Community
- Subdivision: The Cottages Of Silvertown
HOA
- Has HOA: Yes
- HOA fee: $1,500 annually
Location
- Region: Thomaston
Financial & listing details
- Price per square foot: $147/sqft
- Date on market: 7/29/2026
Estimated market value
$220,300
$209,000 - $231,000
$1,990/mo
Price history
| Date | Event | Price |
|---|---|---|
| 9/14/2026 | Pending sale | $220,640$147/sqft |
Source: CGMLS #264599 Report a problem | ||
| 7/9/2026 | Listed for sale | $220,640$147/sqft |
Source:  Smith Douglas Homes Report a problem Smith Douglas Homes Report a problem | ||
Public tax history
Tax history is unavailable.
Monthly payment
Est. payment
Payment breakdown
Explore the cost of this home by adjusting the details. Changes won't be saved.Climate risks
Neighborhood: 30286
Nearby schools
Schools provided by the listing agent
- Elementary: Upson Lee
- Middle: Upson Lee
- High: Upson Lee
Source: CGMLS. This data may not be complete. We recommend contacting the local school district to confirm school assignments for this home.
- $220,6403 bd2 ba1.5k sqft116 Cottage Ct #10B, Thomaston, GA 30286Pending

- $226,5303 bd2 ba1.5k sqft114 Cottage Ct #11A, Thomaston, GA 30286New Construction
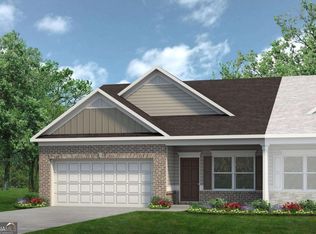
- $223,6503 bd2 ba1.5k sqft118 Cottage Ct #10A, Thomaston, GA 30286Sold
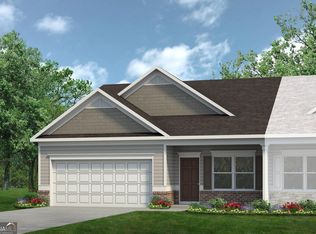
- $239,1153 bd2 ba1.5k sqft120 Cottage Ct #9B, Thomaston, GA 30286New Construction
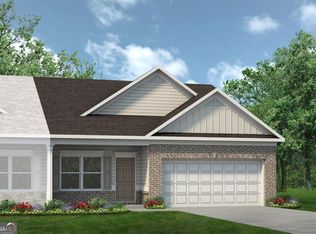
Similar homes
- $226,5303 bd2 ba1.5k sqft114 Cottage Ct, Thomaston, GA 30286New Construction
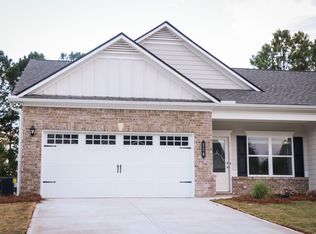 Smith Douglas Homes
 - $239,1153 bd2 ba1.5k sqft120 Cottage Ct, Thomaston, GA 30286New Construction
 CGMLS
CGMLS - $239,1153 bd2 ba1.5k sqft120 Cottage Ct #9B, Thomaston, GA 30286Active
 GAMLS
GAMLS - $226,5303 bd2 ba1.5k sqft114 Cottage Ct #11A, Thomaston, GA 30286ActiveGAMLS
- $217,0003 bd2 ba1.5k sqft103 Meeks Ter, Thomaston, GA 30286ActiveMLS ID #10813894, Mary Ann Wells, Benham Realty Group. GAMLS
- $210,0003 bd2 ba1.1k sqft315 Dallas Dr, Thomaston, GA 30286For Sale
 MLS ID #7819808, Danielle Moore, Real Time Realty Of Georgia, LLC.. FMLS GA
 - $199,9603 bd2 ba1.2k sqft129 Cottage Ct #7B, Thomaston, GA 30286ActiveGAMLS
- $200,0004 bd2 ba1.6k sqft106 Garden Ter, Thomaston, GA 30286ActiveMLS ID #10814980, Angi M Pilkenton, McLeRoy Realty. GAMLS
- $225,0003 bd2 ba1.6k sqft206 Cedarwood Ln, Thomaston, GA 30286ActiveMLS ID #10795667, Marie Pruett, Haven Realty. GAMLS
- $229,0004 bd2 ba2k sqft203 Dallas Dr, Thomaston, GA 30286ActiveMLS ID #10808741, Judy Greene, BHHS Georgia Properties. GAMLS
- $229,0003 bd2 ba1.2k sqft162 Fallin St, Thomaston, GA 30286ActiveMLS ID #10831344, Judy Greene, BHHS Georgia Properties. GAMLS
- $199,0003 bd2 ba1.8k sqft424 S Green St, Thomaston, GA 30286ActiveMLS ID #10835192, Craig Gordon, House To Home Properties &Commercial. GAMLS
- $239,9003 bd2 ba1.5k sqft100 Marlon St, Thomaston, GA 30286ActiveMLS ID #10831612, Brandy M Fields, SouthSide, REALTORS. GAMLS
- $239,9003 bd2 ba1.5k sqft204 Diane Dr, Thomaston, GA 30286ActiveMLS ID #10810257, Mary Ann Wells, Benham Realty Group. GAMLS
- $215,0003 bd2 ba1.1k sqft126 B St NE, Thomaston, GA 30286ActiveMLS ID #10728035, Dee Waddell, Broad & Main Real Estate Group. GAMLS
- $220,0004 bd2 ba1.4k sqft128 Hillview Dr, Thomaston, GA 30286ActiveMLS ID #10771867, Judy Greene, BHHS Georgia Properties. GAMLS
- $219,5002 bd2 ba1.5k sqft1591 Waymanville Rd, Thomaston, GA 30286ActiveMLS ID #10768472, Mark A Hawkins, Keller Williams Realty Atl. Partners. GAMLS
- $199,9004 bd2 ba1.6k sqft524 W Goodrich Ave, Thomaston, GA 30286ActiveMLS ID #10758465, Jeri-Lee Vermeer, Century 21 Adams-Harvey & Associates. GAMLS
