Skip main navigation
Sold for $630,000
  • $630,000

    116 Cottonwood Ln, Barnstable, MA 02630

    3beds
    1,330sqft
    Single Family Residence
    Built in 1984
    10,019 Square Feet Lot
    $-- Zestimate®
    $474/sqft
    $-- Estimated rent

    Home value

    Not available

    Estimated sales range

    Not available

    Not available

    Zestimate® history
    Loading
    Loading...

    Owner options

    List your home for rent

    Find your next renter with Zillow Rental Manager. Plus, with online applications, you can quickly screen prospective tenants – for free.

    Learn more
    Refinance and save

    $3,716/mo

    Est. payment

    Refinancing to a lower rate could help reduce your monthly payments and save thousands over the life of the loan.

    See today's rates

    $3,716/mo

    Est. payment

    Explore your selling options

    Work with a Zillow partner agent

    Leverage their expertise and Zillow's premium Showcase listings to get your home seen by more buyers.

    Get started

    List with your own agent

    Get your home in front of millions of buyers by listing it on Zillow.

    Learn how to do it

    Sell it yourself

    Take full control of how buyers see your home on Zillow by listing For Sale by Owner (FSBO).

    List your home

    What's special

    Spacious deckPeaceful neighborhoodOpen floor plan
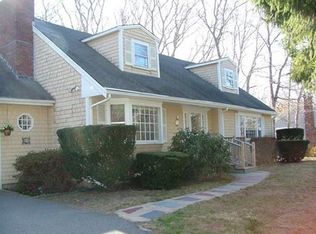
    Nestled in a peaceful neighborhood near picturesque Lake Wequaquet, this charming Cape-style home offers easy access to swimming, fishing, and boating. Just minutes away are Craigville Beach, Barnstable Harbor, and the vibrant shops and restaurants of downtown Hyannis. The Cape Cod Mall and Hyannis Golf Course are also conveniently nearby, ensuring entertainment and leisure at your fingertips. This 6-room home boasts 3 bedrooms and 2 full baths, thoughtfully designed for comfort and functionality. The first floor features an open floor plan with a vaulted ceiling in the living room, creating a bright, airy space. The dining room, complete with sliders, opens to a spacious deck, perfect for outdoor gatherings. A full bath and a bedroom round out the main level. Upstairs, you’ll find two generously sized bedrooms, one with sliders leading to a private deck. Recent updates include fresh interior paint, new flooring throughout, a new dishwasher, and an outdoor shower. This move-in-ready!

    Zillow last checked:

    Listing updated:

    Listed by:

    DelRose McShane Team 617-848-0000,

    Coldwell Banker Realty - Belmont 617-484-5300,

    John DelRose 617-448-2659

    Bought with:

    Adam Boyce

    Mathieu Newton Sotheby's International Realty

    Source: MLS PIN,MLS#: 73330748

    Facts & features

    Interior

    Bedrooms & bathrooms
    • Bedrooms: 3
    • Bathrooms: 2
    • Full bathrooms: 2
    Primary bedroom
    • Features: Flooring - Wall to Wall Carpet
    • Level: Second
    • Area: 152.22
    • Dimensions: 13.33 x 11.42
    Bedroom 2
    • Features: Flooring - Wall to Wall Carpet
    • Level: First
    • Area: 118.92
    • Dimensions: 10.42 x 11.42
    Bedroom 3
    • Features: Flooring - Wall to Wall Carpet, Deck - Exterior, Slider
    • Level: Second
    • Area: 190.93
    • Dimensions: 9.83 x 19.42
    Bathroom 1
    • Level: First
    • Area: 56.11
    • Dimensions: 6.67 x 8.42
    Bathroom 2
    • Level: Second
    • Area: 60.67
    • Dimensions: 7.58 x 8
    Dining room
    • Features: Flooring - Laminate, Deck - Exterior, Slider
    • Level: First
    • Area: 134
    • Dimensions: 11.17 x 12
    Kitchen
    • Features: Flooring - Laminate, Countertops - Upgraded
    • Level: First
    • Area: 155
    • Dimensions: 12.92 x 12
    Living room
    • Features: Flooring - Laminate
    • Level: First
    • Area: 237.4
    • Dimensions: 17.92 x 13.25
    Heating
    • Baseboard
    Cooling
    • None
    Appliances
    • Included: Gas Water Heater, Range, Dishwasher, Refrigerator, Washer, Dryer
    • Laundry: In Basement, Electric Dryer Hookup, Washer Hookup
    Features
    • Flooring: Carpet, Laminate
    • Has basement: No
    • Number of fireplaces: 1
    • Fireplace features: Living Room
    Interior area
    • Total structure area: 1,330
    • Total interior livable area: 1,330 sqft
    • Finished area above ground: 1,330

    Property

    Parking
    • Total spaces: 6
    • Parking features: Off Street, Paved
    • Uncovered spaces: 6
    Features
    • Patio & porch: Deck - Wood
    • Exterior features: Deck - Wood
    Lot
    • Size: 10,019 Square Feet
    • Features: Other
    Details
    • Parcel number: 2209516
    • Zoning: RD

    Construction

    Type & style
    • Home type: SingleFamily
    • Architectural style: Cape
    • Property subtype: Single Family Residence
    Materials
    • Frame
    • Foundation: Concrete Perimeter
    • Roof: Shingle
    Condition
    • Year built: 1984

    Utilities & green energy

    • Electric: Circuit Breakers
    • Sewer: Private Sewer
    • Water: Public
    • Utilities for property: for Gas Range, for Electric Dryer, Washer Hookup

    Community & HOA

    Community
    • Features: Shopping, Golf, Highway Access
    HOA
    • Has HOA: No
    Location
    • Region: Barnstable

    Financial & listing details

    • Price per square foot: $474/sqft
    • Tax assessed value: $538,300
    • Annual tax amount: $4,355
    • Date on market: 1/22/2026

    Price history

    DateEventPrice
    3/5/2025Sold$630,000+0%$474/sqft
    Source: MLS PIN #73330748 Report a problem
    1/30/2025Listed for sale$629,900$474/sqft
    Source: MLS PIN #73330748 Report a problem

    Public tax history

    Tax history is unavailable.

    Neighborhood: Centerville

    Nearby schools

    GreatSchools rating
    Get pre-qualified for a loan
    At Zillow Home Loans, we can pre-qualify you in as little as 5 minutes with no impact to your credit score.

    An equal housing lender. NMLS #10287.