Skip main navigation
Off market
  • $1,122,200

    116 Country Club Dr, Saint Simons Island, GA 31522

    4beds
    3,400sqft
    SingleFamily
    Built in 2006
    0.25 Acres Lot
    $1,122,200 Zestimate®
    $330/sqft
    $6,527 Estimated rent

    Home value

    $1,122,200

    $1.04M - $1.21M

    $6,527/mo

    Zestimate® history
    Loading
    Loading...

    Owner options

    List your home for rent

    $6,527/mo

    Rent Zestimate®

    Find your next renter with Zillow Rental Manager. Plus, with online applications, you can quickly screen prospective tenants – for free.

    Learn more

    $6,527/mo

    Rent Zestimate®

    Refinance and save

    $6,598/mo

    Est. payment

    Refinancing to a lower rate could help reduce your monthly payments and save thousands over the life of the loan.

    See today's rates

    $6,598/mo

    Est. payment

    Explore your selling options

    Work with a Zillow partner agent

    Leverage their expertise and Zillow's premium Showcase listings to get your home seen by more buyers.

    Get started

    List with your own agent

    Get your home in front of millions of buyers by listing it on Zillow.

    Learn how to do it

    Sell it yourself

    Take full control of how buyers see your home on Zillow by listing For Sale by Owner (FSBO).

    List your home

    What's special

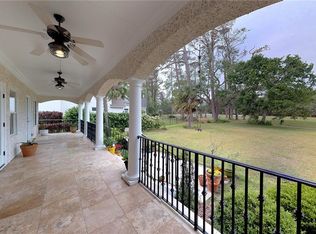
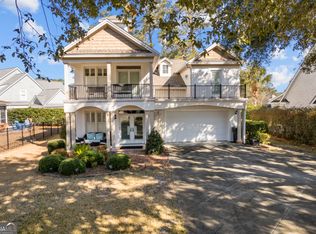
    THE FINEST DETAILS! "House with the Red Umbrellas" on Sea Palms Golf Course. This home has everything one could want - from gorgeous floors to special finishes. The living room features high ceilings, a custom fan & a gas fireplace. Enter into the den with a wood burning fireplace & views of HEATED pool. The fenced back yard offers a fire pit, outdoor shower & kitchen with granite counters, XL green egg, grill & refrigerator. There are built-ins in the dining room that features a wet bar & fridge, wine cooler & ice maker. The kitchen is made for a chef with top of the line appliances & lots of cabinetry. Laundry room has built-ins galore, dishwasher, 2nd frig & sink! The master is on the first floor, with a sitting area & gas fireplace. The Master bath is bright with separate sink areas and jetted tub and a separate tiled shower & walk-in closet with custom built-ins. Upstairs offers 3 large bedrooms and 2.5 baths. New HVAC this year. Too many upgrades to mention-you must see!

    This property is off market, which means it's not currently listed for sale or rent on Zillow. This may be different from what's available on other websites or public sources.

    Facts & features

    Interior

    Bedrooms & bathrooms
    • Bedrooms: 4
    • Bathrooms: 4
    • Full bathrooms: 3
    • 1/2 bathrooms: 1
    Heating
    • Forced air
    Appliances
    • Included: Dishwasher, Dryer, Garbage disposal, Range / Oven, Refrigerator, Washer
    Features
    • Ceiling Fans, Formal Dining, Foyer, Great Room, Recessed Lighting, Split Bedrooms, W/D Connection, Window Treatments, Columns, Ceilings above 9ft., Renovated, Security System, Plantation Shutters, Wet Bar, GarageDoorOpener, Dining Room, Den/Family Room, Fire Alarm
    • Flooring: Tile, Carpet, Hardwood
    • Basement: None
    • Attic: Pull Down
    • Has fireplace: Yes
    • Fireplace features: Gas Logs, Gas, Ventless, Wood Burning
    Interior area
    • Total interior livable area: 3,400 sqft

    Property

    Parking
    • Total spaces: 2
    • Parking features: Garage - Attached
    Features
    • Exterior features: Stucco
    • Has spa: Yes
    • Fencing: Ornamental Metal, Wrought Iron
    Lot
    • Size: 0.25 Acres
    Details
    • Parcel number: 0412681

    Construction

    Type & style
    • Home type: SingleFamily
    • Architectural style: Contemporary
    Materials
    • Foundation: Crawl/Raised
    • Roof: Asphalt
    Condition
    • Year built: 2006

    Utilities & green energy

    • Gas: Natural Gas
    • Utilities for property: Telephone, Waste: Public Sewer, Water: Public, Electric, Cable, Gas

    Community & HOA

    HOA
    • Has HOA: Yes
    • HOA fee: $13 monthly
    Location
    • Region: Saint Simons Island

    Financial & listing details

    • Price per square foot: $330/sqft
    • Tax assessed value: $818,200
    • Annual tax amount: $5,330

    Price history

    DateEventPrice
    2/19/2021Sold$782,500-1.6%$230/sqft
    Source: Scout MLS #1622657 Report a problem
    11/23/2020Price change$795,000-1.9%$234/sqft
    Source: GardnerKeim Coastal Realty #1622657 Report a problem
    10/22/2020Listed for sale$810,000+97.6%$238/sqft
    Source: GardnerKeim Coastal Realty #1622657 Report a problem
    11/23/2010Sold$410,000$121/sqft
    Source: Public Record Report a problem

    Public tax history

    YearProperty taxesTax assessment
    2025$5,330 +0.9%$327,280
    2024$5,283 +5.5%$327,280 -3.2%
    2023$5,009 -8.9%$338,160 +19.5%
    2022$5,500 +22.7%$283,000 +29%
    2021$4,484 $219,320
    2020-- $219,320 -3.5%
    2019$4,525 $227,320
    2018$4,525 $227,320 +3.1%
    2017$4,525 $220,520 +32.2%
    2016$4,525 +16.6%$166,800
    2015$3,879 -0.4%$166,800
    2014$3,896 $166,800
    2013-- --
    2012-- --
    2011-- --
    2010-- --
    Find assessor info on the county website

    Neighborhood: 31522

    Nearby schools

    GreatSchools rating
    Schools provided by the listing agent
    • Elementary: Oglethorpe
    • Middle: Glynn Middle
    • High: Glynn Academy

    Source: The MLS. This data may not be complete. We recommend contacting the local school district to confirm school assignments for this home.

    Get pre-qualified for a loan
    At Zillow Home Loans, we can pre-qualify you in as little as 5 minutes with no impact to your credit score.

    An equal housing lender. NMLS #10287.

    Sell for more on Zillow
    Get a Zillow Showcase℠ listing at no additional cost and you could sell for .
    $1,122,200
    2% more
    +$22,444
    With Zillow Showcase(estimated)
    $1,144,644