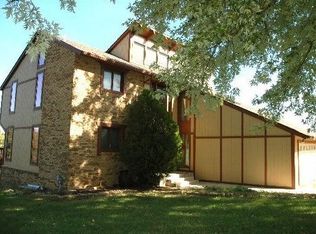
Looking for a place with space to spread out and settle in? This 4-bedroom, 3-bathroom home has room for everyone—and then some! Inside, you’ll find a cozy living room with a fireplace, a separate dining room for gathering around the table, and a dedicated office if you work from home or just need a quiet space.
One of the standout features? The theater room—fully equipped and ready for movie nights (yep, all the gear stays!).
The oversized 3-car attached garage is heated with a gas-powered unit, perfect for projects in the winter months. Step outside and enjoy 1.18 acres of space with a stamped concrete patio (with hot tub hook up), firepit for evening hangouts, and a treehouse the kids (or grandkids) will love. And for peace of mind, there’s a 6-person storm shelter, too.
This place has the space, the comfort, and a little something special for everyone. Come check it out and imagine making it yours!
Sold
Price Unknown
116 Country Club Ln, Parsons, KS 67357
4beds
2,936sqft
Single Family Residence
Built in 1975
1.18 Acres Lot
$349,000 Zestimate®
$--/sqft
$1,993 Estimated rent
Home value
$349,000
Estimated sales range
Not available
$1,993/mo
Zestimate® history
Owner options
List your home for rent
$1,993/mo
Rent Zestimate®
Find your next renter with Zillow Rental Manager. Plus, with online applications, you can quickly screen prospective tenants – for free.
$1,993/mo
Rent Zestimate®
Refinance and save
Refinancing to a lower rate could help reduce your monthly payments and save thousands over the life of the loan.
Explore your selling options
Work with a Zillow partner agent
Leverage their expertise and Zillow's premium Showcase listings to get your home seen by more buyers.
Get startedList with your own agent
Get your home in front of millions of buyers by listing it on Zillow.
Learn how to do itSell it yourself
Take full control of how buyers see your home on Zillow by listing For Sale by Owner (FSBO).
List your homeWhat's special
Separate dining roomDedicated officeTheater room
Zillow last checked:
Listing updated:
Listing Provided by:
Stephanie Reitemeier 620-423-2209,
Golden Oak Real Estate LLC
Bought with:
Stephanie Reitemeier
Golden Oak Real Estate LLC
Source: Heartland MLS as distributed by MLS GRID,MLS#: 2543713
Facts & features
Interior
Bedrooms & bathrooms
- Bedrooms: 4
- Bathrooms: 3
- Full bathrooms: 3
Heating
- Natural Gas
Cooling
- Electric
Appliances
- Included: Dishwasher, Built-In Electric Oven
- Laundry: Main Level
Features
- Flooring: Wood
- Basement: Crawl Space
- Number of fireplaces: 1
- Fireplace features: Living Room
Interior area
- Total structure area: 2,936
- Total interior livable area: 2,936 sqft
- Finished area above ground: 2,936
- Finished area below ground: 0
Property
Parking
- Total spaces: 3
- Parking features: Attached, Garage Door Opener, Garage Faces Front
- Attached garage spaces: 3
Features
- Patio & porch: Patio
Lot
- Size: 1.18 Acres
Details
- Parcel number: R3682
Construction
Type & style
- Home type: SingleFamily
- Property subtype: Single Family Residence
Materials
- Brick/Mortar, Wood Siding
- Roof: Composition
Condition
- Year built: 1975
Utilities & green energy
- Sewer: Septic Tank
- Water: Public
Community & neighborhood
Location
- Region: Parsons
- Subdivision: None
HOA & financial
HOA
- Has HOA: No
Other
Other facts
- Listing terms: Cash,Conventional,FHA,VA Loan
- Ownership: Private
- Road surface type: Paved
Price history
| Date | Event | Price |
|---|---|---|
| 6/25/2025 | Sold | -- |
Source:  Heartland MLS as distributed by MLS GRID #2543713 Report a problem Heartland MLS as distributed by MLS GRID #2543713 Report a problem | ||
| 4/27/2025 | Pending sale | $369,000$126/sqft |
Source: Heartland MLS as distributed by MLS GRID #2543713 Report a problem | ||
| 4/16/2025 | Listed for sale | $369,000$126/sqft |
Source: Heartland MLS as distributed by MLS GRID #2543713 Report a problem | ||
| 9/1/2003 | Sold | -- |
Source: Agent Provided Report a problem | ||
Public tax history
| Year | Property taxes | Tax assessment |
|---|---|---|
| 2025 | -- | $33,131 +2.1% |
| 2024 | -- | $32,441 +39.2% |
| 2023 | -- | $23,300 +2.1% |
| 2022 | -- | $22,828 +1.2% |
| 2021 | -- | $22,561 +1.1% |
| 2020 | -- | $22,322 +1.6% |
| 2019 | -- | $21,976 -0.2% |
| 2018 | -- | $22,010 +1.5% |
| 2017 | -- | $21,689 +3.5% |
| 2016 | -- | $20,953 +12.1% |
| 2015 | -- | $18,699 |
| 2014 | -- | $18,699 -1.6% |
| 2013 | -- | $19,005 |
| 2012 | -- | -- |
| 2011 | -- | -- |
| 2010 | -- | $19,895 -0.4% |
| 2009 | -- | $19,977 +0.7% |
| 2008 | -- | $19,837 +12.1% |
| 2007 | -- | $17,698 +2.7% |
| 2006 | -- | $17,240 +1.6% |
| 2005 | -- | $16,962 +8.1% |
| 2004 | -- | $15,686 +15.9% |
| 2003 | -- | $13,536 +2.2% |
| 2002 | -- | $13,240 +0.7% |
| 2000 | -- | $13,144 |
Find assessor info on the county website
Neighborhood: 67357
Nearby schools
GreatSchools rating
- 7/10Meadowview Elementary SchoolGrades: PK-8Distance: 3.3 mi
- 8/10Labette County High SchoolGrades: 9-12Distance: 10.1 mi
- Kansas
- Labette County
- Parsons
- 67357
- 116 Country Club Ln
Nearby cities
Nearby neighborhoods
Nearby zip codes
Other Parsons Topics
