Priced for immediate sale! Rarely available move-in ready mobile home offering over 1,300 square feet of space. Welcome to this beautiful single-wide extended 2-bedroom, 2-bath home located in the well-maintained and private LaGrange Estates community, part of the highly rated LT High School District. Offering the perfect blend of comfort and convenience. Located just minutes from I-294, I-55, 20 minutes from Midway airport, and walking distance to shopping centers, golf courses and restaurants. The community is adjacent to Arie Crown Forest Preserve: featuring, lake views, over 3 miles of dog friendly walking and biking trails and Sundown Meadows for fishing, bird watching, sunsets, and recreational areas. Mobile home is located on a corner lot offering more privacy. Home features include an open concept living and dining area with vaulted ceilings and neutral decor. Bright and airy living room overlooking the oversized kitchen which features oak cabinets, breakfast table area, and ample storage. Generous master suite with his and hers closets and private bath. Updated lighting, in-unit laundry with full-size washer and dryer. Smart home upgrades including Wi-Fi thermostat and keyless entry. Two off-street assigned parking spaces, a large storage shed, and a covered porch for year-round enjoyment. Community amenities include street snow removal, water, garbage removal, and sewage and dog park! The community space offers event rental and picnic area. Land Lease: $1,064 month - Buyers must qualify with LaGrange Estates.
Closed
$46,680
116 Country Dr, La Grange, IL 60525
2beds
--sqft
Manufactured Home, Single Family Residence
Built in 1999
1,000 Square Feet Lot
$47,100 Zestimate®
$--/sqft
$-- Estimated rent
Home value
$47,100
$43,000 - $52,000
Not available
Zestimate® history
Owner options
List your home for rent
Find your next renter with Zillow Rental Manager. Plus, with online applications, you can quickly screen prospective tenants – for free.
Refinance and save
$275/mo
Est. payment
Refinancing to a lower rate could help reduce your monthly payments and save thousands over the life of the loan.
$275/mo
Est. payment
Explore your selling options
Work with a Zillow partner agent
Leverage their expertise and Zillow's premium Showcase listings to get your home seen by more buyers.
Get startedList with your own agent
Get your home in front of millions of buyers by listing it on Zillow.
Learn how to do itSell it yourself
Take full control of how buyers see your home on Zillow by listing For Sale by Owner (FSBO).
List your homeWhat's special
Move-in ready mobile homeNeutral decorBreakfast table areaOverlooking the oversized kitchenAmple storageVaulted ceilingsUpdated lighting
Zillow last checked:
Listing updated:
Listed by:
Karen Guerra 630-748-4660,
United Real Estate-Chicago
Bought with:
Liz Van Lenten
Compass
Source: MRED as distributed by MLS GRID,MLS#: 12564310
Facts & features
Interior
Bedrooms & bathrooms
- Bedrooms: 2
- Bathrooms: 2
- Full bathrooms: 2
Rooms
- Room types: No additional rooms
Primary bedroom
- Features: Flooring (Carpet), Bathroom (Full)
- Area: 180 Square Feet
- Dimensions: 12X15
Bedroom 2
- Features: Flooring (Carpet)
- Area: 90 Square Feet
- Dimensions: 10X9
Dining room
- Features: Flooring (Parquet)
- Area: 195 Square Feet
- Dimensions: 15X13
Kitchen
- Features: Kitchen (Eating Area-Table Space), Flooring (Parquet)
- Area: 225 Square Feet
- Dimensions: 15X15
Laundry
- Features: Flooring (Parquet)
- Area: 15 Square Feet
- Dimensions: 3X5
Living room
- Features: Flooring (Carpet)
- Area: 225 Square Feet
- Dimensions: 15X15
Heating
- Natural Gas, Forced Air
Cooling
- Central Air
Appliances
- Included: Range, Dishwasher, Refrigerator, Washer, Dryer
- Laundry: In Unit
Features
- Vaulted Ceiling(s)
Property
Parking
- Total spaces: 2
- Parking features: Assigned, Yes
Accessibility
- Accessibility features: No Disability Access
Features
- Patio & porch: Deck
- Park: La Grange Estates
Lot
- Size: 1,000 Square Feet
- Dimensions: 25X40
- Features: Corner Lot
Details
- Additional structures: Shed(s)
- Special conditions: Third Party Approval
Construction
Type & style
- Home type: MobileManufactured
- Property subtype: Manufactured Home, Single Family Residence
Materials
- Vinyl Siding
- Roof: Asphalt
Condition
- New construction: No
- Year built: 1999
Utilities & green energy
- Sewer: Public Sewer
- Water: Lake Michigan
Community & HOA
Community
- Features: Clubhouse
- Subdivision: La Grange Estates
Location
- Region: La Grange
Financial & listing details
- Date on market: 2/9/2026
- Listing terms: Cash
- Inclusions: Mobile Home, Storage Shed
- Ownership: Fee Simple
- Body type: Single Wide
Price history
| Date | Event | Price |
|---|---|---|
| 5/21/2026 | Sold | $46,680-1.7% |
Source:  MRED as distributed by MLS GRID #12564310 Report a problem MRED as distributed by MLS GRID #12564310 Report a problem | ||
| 4/6/2026 | Contingent | $47,500 |
Source: MRED as distributed by MLS GRID #12564310 Report a problem | ||
| 2/9/2026 | Listed for sale | $47,500-31.2% |
Source: MRED as distributed by MLS GRID #12564310 Report a problem | ||
| 1/1/2026 | Listing removed | $69,000 |
Source: MRED as distributed by MLS GRID #12493013 Report a problem | ||
| 10/10/2025 | Listed for sale | $69,000-7.9% |
Source: MRED as distributed by MLS GRID #12493013 Report a problem | ||
| 10/1/2025 | Listing removed | $74,900 |
Source: MRED as distributed by MLS GRID #12426524 Report a problem | ||
| 9/2/2025 | Price change | $74,900-5.2% |
Source: MRED as distributed by MLS GRID #12426524 Report a problem | ||
| 7/24/2025 | Listed for sale | $79,000 |
Source: MRED as distributed by MLS GRID #12426524 Report a problem | ||
Public tax history
Tax history is unavailable.
Neighborhood: 60525
Nearby homes
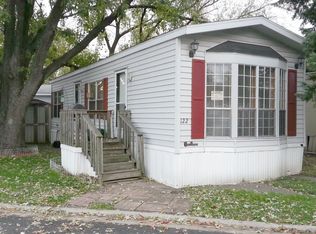
- $104,0001 bd1 ba612 sqft122 Country Dr, Countryside, IL 60525Off Market
- $127,1002 bd1 ba864 sqft20 Country Dr, Countryside, IL 60525Off Market
- $188,9003 bd2 ba832 sqft19 Country Dr, Countryside, IL 60525Off Market
- $129,6003 bd2 ba1.1k sqft108 Hawthorne Dr, Countryside, IL 60525Off Market
- $68,0002 bd1 ba-- sqft107 Hawthorne Dr, Countryside, IL 60525Off Market
- $62,7003 bd1 ba-- sqft110 Hawthorne Dr, Countryside, IL 60525Off Market
- $63,7002 bd1 ba-- sqft95 Hawthorne Dr, Countryside, IL 60525Off Market
- $---- bd-- ba-- sqft124 Country Dr, La Grange, IL 60525Off Market
- $261,1003 bd2 ba1.1k sqft80 Country Dr, Countryside, IL 60525Off Market
Nearby schools
GreatSchools rating
- 6/10Ideal Elementary SchoolGrades: K-6Distance: 1 mi
- 7/10Wm F Gurrie Middle SchoolGrades: 7-8Distance: 1.6 mi
- 10/10Lyons Twp High SchoolGrades: 9-12Distance: 2.7 mi
Schools provided by the listing agent
- High: Lyons Twp High School
- District: 102
Source: MRED as distributed by MLS GRID. This data may not be complete. We recommend contacting the local school district to confirm school assignments for this home.
Get a cash offer in 3 minutes
Find out how much your home could sell for in as little as 3 minutes with a no-obligation cash offer.
Estimated market value
$47,100
Get a cash offer in 3 minutes
Find out how much your home could sell for in as little as 3 minutes with a no-obligation cash offer.
Estimated market value
$47,100
- Illinois
- Cook County
- La Grange
- 60525
- 116 Country Dr
Nearby cities
Nearby zip codes
Other La Grange Topics
