Skip main navigation
Off market
  • $589,700

    116 Creek Shoals Dr, Simpsonville, SC 29681

    6beds
    3,600sqft
    SingleFamily
    Built in 2008
    9,147 Square Feet Lot
    $589,700 Zestimate®
    $164/sqft
    $3,247 Estimated rent

    Home value

    $589,700

    $560,000 - $619,000

    $3,247/mo

    Zestimate® history
    Loading
    Loading...

    Owner options

    List your home for rent

    $3,247/mo

    Rent Zestimate®

    Find your next renter with Zillow Rental Manager. Plus, with online applications, you can quickly screen prospective tenants – for free.

    Learn more

    $3,247/mo

    Rent Zestimate®

    Refinance and save

    $3,437/mo

    Est. payment

    Refinancing to a lower rate could help reduce your monthly payments and save thousands over the life of the loan.

    See today's rates

    $3,437/mo

    Est. payment

    Explore your selling options

    Work with a Zillow partner agent

    Leverage their expertise and Zillow's premium Showcase listings to get your home seen by more buyers.

    Get started

    List with your own agent

    Get your home in front of millions of buyers by listing it on Zillow.

    Learn how to do it

    Sell it yourself

    Take full control of how buyers see your home on Zillow by listing For Sale by Owner (FSBO).

    List your home

    What's special

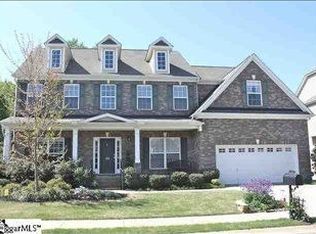
    Basement Home with private large back yard in desired Creekwood Subdivision near Five Forks, with wonderful neighborhood amenities. This home features 6 bedrooms, 1 on the main level for grandparents or guest, huge master suite and 3 other bedrooms and 1 Bedroom in the basement. Inspections have been done! Clean Termite, Radon and mold inspections and seller working on repairs on home inspection!! Enter from the lovely covered front porch into the grand open floor plan with space to greet your guest because the staircase is set back in the family room. You enter the 2 story foyer with LR on left and Dining Room on R then open up into the large Open Family Room, Breakfast Room, Kitchen and Raised Bar, all over 22looking the wonderful private backyard. in the and two bonus rooms. The kitchen features stainless steel appliances, granite countertops, gas stove, double ovens, beautiful cabinets with pull out shelves, spice drawer and more. Recessed lighting throughout the home, hardwoods and tile on the diagonal in the kitchen. The raised bar will seat 6-8 barstools. The family room is perfect for large gatherings with plenty space for lots of furniture and centering around the gas fireplace and looking into the woods in the far back of the yard. The Breakfast room looks over the upper deck. Beyond that is a bedroom that could also be an office , full bath and the entrance to the garage that boast an extra pad for easier parking. The wide staircase with landing leading to the upstairs opens up to the large loft /bonus room , bedroom and full bath. The grand width hall leads to 2 more bedrooms with bath w/ double sinks and on to the grand master suite at the end. The bathroom suite features his and her sinks, linen closet , tiled shower, jetted tub, walk in closet and water closet. The laundry is also on the 2nd floor for convenience. Downstairs to the basement features include a mini kitchen area , full bath with tiled shower, office and family/bonus room. And another exercise room or 6th bedroom , whichever you need PLUS Plenty of storage in heated and cooled space !!! Outside the downstairs is patio and adorable storage room or playhouse. Enjoy the outdoor with plenty of space for swing sets or enjoy the fire pit nestled in the trees in the back of the yard for a night of serenity in this peaceful neighborhood.

    This property is off market, which means it's not currently listed for sale or rent on Zillow. This may be different from what's available on other websites or public sources.

    Facts & features

    Interior

    Bedrooms & bathrooms
    • Bedrooms: 6
    • Bathrooms: 4
    • Full bathrooms: 4
    Heating
    • None, Forced air
    Cooling
    • Central
    Appliances
    • Included: Dishwasher, Range / Oven
    • Laundry: Walk-in, 2nd Floor
    Features
    • Cable Available, Attic Stairs Disappearing, Ceiling 9ft+, Ceiling Trey, Ceiling Smooth, Tub Garden, Ceiling Fan, Countertops Granite, Open Floor Plan, Walk In Closet, Bookcase, Security System Leased, Pantry ? Walk In
    • Flooring: Tile, Carpet, Hardwood
    • Basement: Unfinished
    • Has fireplace: Yes
    Interior area
    • Total interior livable area: 3,600 sqft

    Property

    Features
    • Exterior features: Stone, Vinyl
    Lot
    • Size: 9,147 Square Feet
    Details
    • Parcel number: 0550260105900

    Construction

    Type & style
    • Home type: SingleFamily
    Materials
    • Roof: Shake / Shingle
    Condition
    • Year built: 2008

    Utilities & green energy

    • Sewer: Public

    Community & HOA

    HOA
    • Has HOA: Yes
    • HOA fee: $45 monthly
    Location
    • Region: Simpsonville

    Financial & listing details

    • Price per square foot: $164/sqft
    • Tax assessed value: $378,190
    • Annual tax amount: $2,285

    Price history

    DateEventPrice
    10/11/2017Sold$359,000-1%$100/sqft
    Source: Greater Greenville AOR #1347373 Report a problem
    8/19/2017Pending sale$362,500$101/sqft
    Source: BHHS C Dan Joyner - N. Pleas #1347373 Report a problem
    8/11/2017Price change$362,500-1.6%$101/sqft
    Source: BHHS C Dan Joyner - N. Pleas #1347373 Report a problem
    7/27/2017Pending sale$368,500$102/sqft
    Source: BHHS C Dan Joyner - N. Pleas #1347373 Report a problem
    7/1/2017Listed for sale$368,500+12.5%$102/sqft
    Source: BHHS C Dan Joyner - N. Pleas #1347373 Report a problem
    10/9/2013Sold$327,500-3.7%$91/sqft
    Source: Greater Greenville AOR #1267109 Report a problem
    9/24/2013Price change$340,000-8%$94/sqft
    Source: cynthia maclay #1267109 Report a problem
    1/29/2013Price change$369,500+0.1%$103/sqft
    Source: Keller Williams Realty #1253081 Report a problem
    1/26/2013Listed for sale$369,000+7.5%$103/sqft
    Source: Keller Williams Realty #1253081 Report a problem
    6/2/2008Sold$343,340$95/sqft
    Source: Public Record Report a problem

    Public tax history

    YearProperty taxesTax assessment
    2024$2,285 -1%$378,190
    2023$2,309 +4.7%$378,190
    2022$2,204 +1.6%$378,190
    2021$2,170 +7.4%$378,190 +14.3%
    2020$2,020 +1.7%$330,960
    2019$1,987 -5.2%$330,960
    2018$2,095 $330,960 +1566.5%
    2017$2,095 -64.3%$19,860 -94%
    2016$5,867 +2.8%$330,960
    2015$5,707 +0%$330,960
    2014$5,705 +193.4%$330,960 +3.2%
    2013$1,944 +3.6%$320,620
    2012$1,877 +0.1%--
    2011$1,875 -14.6%--
    2010$2,194 --
    2009-- --
    2008-- --
    2007-- --
    Find assessor info on the county website

    Neighborhood: 29681

    Nearby schools

    GreatSchools rating
    Schools provided by the listing agent
    • Elementary: Rudolph Gordon
    • Middle: Riverside
    • High: Mauldin

    Source: The MLS. This data may not be complete. We recommend contacting the local school district to confirm school assignments for this home.

    Get a cash offer in 3 minutes
    Find out how much your home could sell for in as little as 3 minutes with a no-obligation cash offer.
    Estimated market value
    $589,700
    Get a cash offer in 3 minutes
    Find out how much your home could sell for in as little as 3 minutes with a no-obligation cash offer.
    Estimated market value
    $589,700