Skip main navigation
Sold
  • Price Unknown

    116 Creekside Terrace, Boerne, TX 78006

    4beds
    2,207sqft
    Single Family Residence
    Built in 1993
    1.11 Acres Lot
    $674,900 Zestimate®
    $--/sqft
    $2,630 Estimated rent

    Home value

    $674,900

    $621,000 - $736,000

    $2,630/mo

    Zestimate® history
    Loading
    Loading...

    Owner options

    List your home for rent

    $2,630/mo

    Rent Zestimate®

    Find your next renter with Zillow Rental Manager. Plus, with online applications, you can quickly screen prospective tenants – for free.

    Learn more

    $2,630/mo

    Rent Zestimate®

    Refinance and save

    Refinancing to a lower rate could help reduce your monthly payments and save thousands over the life of the loan.

    See today's rates

    Explore your selling options

    Work with a Zillow partner agent

    Leverage their expertise and Zillow's premium Showcase listings to get your home seen by more buyers.

    Get started

    List with your own agent

    Get your home in front of millions of buyers by listing it on Zillow.

    Learn how to do it

    Sell it yourself

    Take full control of how buyers see your home on Zillow by listing For Sale by Owner (FSBO).

    List your home

    What's special

    Updated light fixturesCarpet in the bedroomsLarge master suiteCovered back patioElegant layoutUpdated luxurious bathLed mirrors
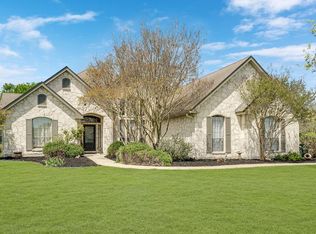
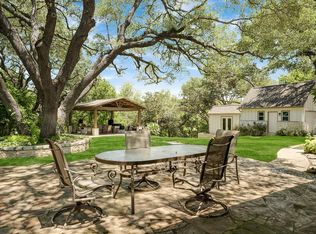
    This property is a rare find for those seeking the quiet, country charm of the Hill Country lifestyle without sacrificing space or quality of life. Nestled in the prestigious Creekside Place, just minutes from downtown Boerne with easy access to San Antonio, you'll enjoy a sense of belonging while still having room to spread out and unwind after a busy day. It's the perfect retreat that offers the best of both worlds-peaceful living and city conveniences.The home has been thoughtfully updated to showcase its elegant layout and timeless flexibility. Step out onto the covered back patio, which overlooks a serene, park-like setting. Situated on 1.11 acres in a well-appointed, one-street community, the property includes four garages for parking, workspace, and extra storage, along with the added benefit of a voluntary HOA. The oversized detached garage also features a spacious guest retreat upstairs with a private bath and shower. Inside, you'll find wood grain tile throughout the home, carpet in the bedrooms and luxury vinyl plank flooring in the garage apartment,updated light fixtures and a large master suite with an updated luxurious bath to include LED mirrors in the main home.The fully fenced backyard, surrounded by mature trees, offers privacy and a peaceful setting where nature thrives, making it a true haven to come home to. *Square footage does not include the detached guest quarters. All room dimensions to be independently verified.

    Zillow last checked:

    Listing updated:

    Listed by:

    Kelly Jo Gonzalez TREC #555351 (210) 860-2668,

    San Antonio Portfolio KW RE

    Source: LERA MLS,MLS#: 1816860MLS Logo

    Facts & features

    Interior

    Bedrooms & bathrooms
    • Bedrooms: 4
    • Bathrooms: 3
    • Full bathrooms: 3
    Primary bedroom
    • Area: 288
    • Dimensions: 18 x 16
    Bedroom 2
    • Area: 368
    • Dimensions: 16 x 23
    Bedroom 3
    • Area: 144
    • Dimensions: 12 x 12
    Bedroom 4
    • Area: 500
    • Dimensions: 25 x 20
    Primary bathroom
    • Features: Tub/Shower Separate, Separate Vanity, Double Vanity, Soaking Tub
    • Area: 368
    • Dimensions: 23 x 16
    Dining room
    • Area: 198
    • Dimensions: 11 x 18
    Family room
    • Area: 264
    • Dimensions: 11 x 24
    Kitchen
    • Area: 209
    • Dimensions: 11 x 19
    Living room
    • Area: 320
    • Dimensions: 20 x 16
    Heating
    • Central, Electric
    Cooling
    • Central Air
    Appliances
    • Included: Built-In Oven, Self Cleaning Oven, Disposal, Dishwasher, Plumbed For Ice Maker, Vented Exhaust Fan, Electric Water Heater, Electric Cooktop
    • Laundry: Washer Hookup, Dryer Connection
    Features
    • Two Living Area, Separate Dining Room, Eat-in Kitchen, Two Eating Areas, Pantry, Florida Room, Shop, Utility Room Inside, 1st Floor Lvl/No Steps, High Ceilings, High Speed Internet, Master Downstairs, Ceiling Fan(s)
    • Flooring: Carpet, Ceramic Tile, Wood
    • Has basement: No
    • Number of fireplaces: 1
    • Fireplace features: One, Living Room
    Interior area
    • Total structure area: 2,207
    • Total interior livable area: 2,207 sqft

    Property

    Parking
    • Total spaces: 4
    • Parking features: Four or More Car Garage, Detached, Attached, Garage Faces Side, Oversized, Garage Door Opener, Utility Area in Garage
    • Attached garage spaces: 4
    Accessibility
    • Accessibility features: Level Lot
    Features
    • Levels: One
    • Stories: 1
    • Patio & porch: Patio, Covered
    • Exterior features: Rain Gutters, Lighting
    • Pool features: None
    • Fencing: Privacy
    • Has view: Yes
    • View description: Bluff View, County VIew
    Lot
    • Size: 1.11 Acres
    • Features: Cul-De-Sac, 1 - 2 Acres, Level
    • Residential vegetation: Mature Trees, Mature Trees (ext feat)
    Details
    • Additional structures: Detached Quarters, Second Residence, Workshop
    • Parcel number: 1515800000080

    Construction

    Type & style
    • Home type: SingleFamily
    • Property subtype: Single Family Residence
    Materials
    • 3 Sides Masonry, Stone, Fiber Cement
    • Foundation: Slab
    • Roof: Composition
    Condition
    • Pre-Owned
    • New construction: No
    • Year built: 1993

    Utilities & green energy

    • Sewer: Septic
    • Water: Water System

    Community & neighborhood

    Security
    • Security features: Smoke Detector(s)
    Community
    • Community features: None
    Location
    • Region: Boerne
    • Subdivision: Creekside Place

    Other

    Other facts
    • Listing terms: Conventional,FHA,Cash
    • Road surface type: Paved

    Price history

    DateEventPrice
    11/8/2024Sold--
    Source: LERA MLS #1816860 Report a problem
    10/25/2024Contingent$692,000$314/sqft
    Source: LERA MLS #1816860 Report a problem
    10/17/2024Listed for sale$692,000+112.9%$314/sqft
    Source: LERA MLS #1816860 Report a problem
    12/28/2012Sold--
    Source: LERA MLS #44006_965744 Report a problem
    10/21/2012Price change$325,000-5.8%$147/sqft
    Source: Kuper Sotheby's International Realty #965744 Report a problem
    9/13/2012Listed for sale$345,000$156/sqft
    Source: Kuper Sotheby's International Realty #965744 Report a problem
    10/15/2003Sold--
    Source: LERA MLS #450169 Report a problem

    Public tax history

    YearProperty taxesTax assessment
    2025$6,886 +1%$494,360
    2024$6,815 -0.2%$494,360
    2023$6,827 -12.1%$494,360
    2022$7,768 $494,360 +9.3%
    2021-- $452,470 +36.8%
    2020$5,523 -1.9%$330,780
    2019$5,629 -1.5%$330,780
    2018$5,712 $330,780 -3.1%
    2017$5,712 +2.2%$341,510
    2016$5,592 +8.4%$341,510 +8%
    2015$5,159 $316,210
    2014$5,159 $316,210
    2013$5,159 $316,210 -7%
    2012-- $339,920
    2011-- $339,920
    2010-- $339,920 -0.4%
    2008-- $341,280 +14%
    2007-- $299,260 +4.2%
    2006-- $287,130 +4.3%
    2005-- $275,320 +0.8%
    2004-- $273,230 +30.6%
    2003-- $209,190

    Find assessor info on the county website

    Neighborhood: 78006

    Nearby schools

    GreatSchools rating
    Schools provided by the listing agent
    • District: Boerne

    Source: LERA MLS. This data may not be complete. We recommend contacting the local school district to confirm school assignments for this home.

    Get a cash offer in 3 minutes
    Find out how much your home could sell for in as little as 3 minutes with a no-obligation cash offer.
    Estimated market value
    $674,900
    Get a cash offer in 3 minutes
    Find out how much your home could sell for in as little as 3 minutes with a no-obligation cash offer.
    Estimated market value
    $674,900