Skip main navigation
Sold for $260,000
  • $260,000

    116 Creekstone Dr, Newport News, VA 23603

    3beds
    1,452sqft
    Townhouse, Single Family Residence
    Built in 1999
    3,920 Square Feet Lot
    $281,300 Zestimate®
    $179/sqft
    $2,062 Estimated rent

    Home value

    $281,300

    $267,000 - $295,000

    $2,062/mo

    Zestimate® history
    Loading
    Loading...

    Owner options

    List your home for rent

    $2,062/mo

    Rent Zestimate®

    Find your next renter with Zillow Rental Manager. Plus, with online applications, you can quickly screen prospective tenants – for free.

    Learn more

    $2,062/mo

    Rent Zestimate®

    Refinance and save

    $1,722/mo

    Est. payment

    Refinancing to a lower rate could help reduce your monthly payments and save thousands over the life of the loan.

    See today's rates

    $1,722/mo

    Est. payment

    Explore your selling options

    Work with a Zillow partner agent

    Leverage their expertise and Zillow's premium Showcase listings to get your home seen by more buyers.

    Get started

    List with your own agent

    Get your home in front of millions of buyers by listing it on Zillow.

    Learn how to do it

    Sell it yourself

    Take full control of how buyers see your home on Zillow by listing For Sale by Owner (FSBO).

    List your home

    What's special

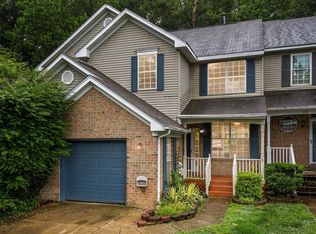
    Updated Townhome with a Garage in Carleton Falls! Offering Low HOA Dues & great location to local Favorites! Spacious flr plan with Vaulted Ceiling in the family rm & a custom-built Gas Fireplace Casing. A living rm or perfect office space. Eat-In Kitchen that can fit a full-size table. Updated Kitchen lighting, Gas cooking with an option to convert back to electric, newer dishwasher & a double door pantry! Powder rm has flr updates. The primary closet was remolded to allow for a walk-in closet! The Primary bedrm has its own balcony. Updated bathrms & two additional bedrms with great size closets. Walk out into the Gazebo on the back Deck or enjoy the open deck great for cookouts! Many updates; New Roof end of 2023 with a transferable warranty to the next owner, New Window Screens, All Mason Jar lighting and new floors in 2023. Dishwasher 2021. New Gas Hot water tank 2020. Updated both bathrooms in 2019. Updated Programmable Thermostat & HVAC system with Hepa Filter. Garage door was replaced in 2022.

    Zillow last checked:

    Listing updated:

    Listed by:

    Heather Grimsley 757-784-2667,

    Liz Moore & Associates

    Bought with:

    NON MLS USER MLS

    NON MLS OFFICE

    Source: CVRMLS,MLS#: 2419312MLS LogoOriginating MLS: Central Virginia Regional MLS

    Facts & features

    Interior

    Bedrooms & bathrooms
    • Bedrooms: 3
    • Bathrooms: 3
    • Full bathrooms: 2
    • 1/2 bathrooms: 1
    Primary bedroom
    • Description: Large walk-in Closet Added and updated bathroom
    • Level: Second
    • Dimensions: 0 x 0
    Bedroom 2
    • Description: fan, spacious closet
    • Level: Second
    • Dimensions: 0 x 0
    Bedroom 3
    • Description: fan, spacious closet
    • Level: Second
    • Dimensions: 0 x 0
    Additional room
    • Description: eat-in kitchen, large enough for a full table
    • Level: First
    • Dimensions: 0 x 0
    Family room
    • Description: gas fireplace, newer floors, vaulted ceilings
    • Level: First
    • Dimensions: 0 x 0
    Other
    • Description: Tub & Shower
    • Level: Second
    Half bath
    • Level: First
    Kitchen
    • Description: Lots of Cabinets/Countertops, Gas Cooking
    • Level: First
    • Dimensions: 0 x 0
    Laundry
    • Description: laundry closet
    • Level: Second
    • Dimensions: 0 x 0
    Living room
    • Description: Cozy Sitting Area, Newer floors!Crown Molding
    • Level: First
    • Dimensions: 0 x 0
    Heating
    • Forced Air, Natural Gas
    Cooling
    • Central Air, Heat Pump
    Appliances
    • Included: Dishwasher, Electric Water Heater, Gas Cooking, Disposal, Microwave, Oven, Refrigerator, Washer
    • Laundry: Washer Hookup, Dryer Hookup
    Features
    • Ceiling Fan(s), Eat-in Kitchen, Laminate Counters, Bath in Primary Bedroom, Pantry, Cable TV, Walk-In Closet(s), Programmable Thermostat, Smart Thermostat
    • Flooring: Laminate, Vinyl
    • Basement: Crawl Space
    • Attic: Pull Down Stairs
    • Number of fireplaces: 1
    • Fireplace features: Gas
    Interior area
    • Total interior livable area: 1,452 sqft
    • Finished area above ground: 1,452

    Property

    Parking
    • Total spaces: 1
    • Parking features: Attached, Direct Access, Driveway, Garage, Paved
    • Attached garage spaces: 1
    • Has uncovered spaces: Yes
    Features
    • Levels: Two
    • Stories: 2
    • Patio & porch: Rear Porch, Deck
    • Exterior features: Deck, Paved Driveway
    • Pool features: None, Community
    • Fencing: None
    Lot
    • Size: 3,920 Square Feet
    • Features: Cleared
    Details
    • Additional structures: Garage(s), Gazebo
    • Parcel number: 017.000512
    • Zoning description: R5

    Construction

    Type & style
    • Home type: Townhouse
    • Architectural style: Row House
    • Property subtype: Townhouse, Single Family Residence
    • Attached to another structure: Yes
    Materials
    • Brick, Frame, Vinyl Siding
    • Roof: Composition
    Condition
    • Resale
    • New construction: No
    • Year built: 1999

    Utilities & green energy

    • Sewer: Public Sewer
    • Water: Public

    Community & HOA

    Community
    • Features: Clubhouse, Pool
    • Security: Smoke Detector(s)
    • Subdivision: Carleton Falls
    HOA
    • Has HOA: Yes
    • Amenities included: Landscaping
    • Services included: Clubhouse, Pool(s)
    • HOA fee: $110 monthly
    Location
    • Region: Newport News

    Financial & listing details

    • Price per square foot: $179/sqft
    • Tax assessed value: $220,800
    • Annual tax amount: $2,605
    • Date on market: 1/9/2026
    • Ownership: Individuals
    • Ownership type: Sole Proprietor

    Price history

    DateEventPrice
    8/29/2024Sold$260,000-1.9%$179/sqft
    Source: CVRMLS #2419312 Report a problem
    8/13/2024Pending sale$265,000$183/sqft
    Source: CVRMLS #2419312 Report a problem
    8/13/2024Contingent$265,000$183/sqft
    Source: REIN Inc. #10544005 Report a problem
    8/2/2024Listed for sale$265,000$183/sqft
    Source: REIN Inc. #10544005 Report a problem
    7/29/2024Pending sale$265,000$183/sqft
    Source: CVRMLS #2419312 Report a problem
    7/29/2024Contingent$265,000$183/sqft
    Source: REIN Inc. #10544005 Report a problem
    7/25/2024Listed for sale$265,000+110.5%$183/sqft
    Source: WMLS #2402309 Report a problem
    3/19/2003Sold$125,900+34.1%$87/sqft
    Source: Public Record Report a problem
    10/30/2001Sold$93,859-18%$65/sqft
    Source: Public Record Report a problem
    9/3/1999Sold$114,500$79/sqft
    Source: Public Record Report a problem

    Public tax history

    YearProperty taxesTax assessment
    2026$3,207 +15.8%$259,300 +10.5%
    2025$2,768 +6.3%$234,600 +6.3%
    2024$2,605 +12.7%$220,800 +5%
    2022$2,313 +12.4%$210,200 +18.4%
    2021$2,058 +0.3%$177,500 +11.8%
    2020$2,052 +2.8%$158,800 +1.5%
    2018$1,996 $156,500 +2.8%
    2017$1,996 -1.8%$152,200 -2.1%
    2016$2,032 +1.3%$155,500
    2015$2,007 $155,500
    2014$2,007 +4.7%$155,500
    2013$1,916 $155,500 -10.7%
    2012$1,916 -7.7%$174,200 -7.7%
    2011$2,077 -4.4%$188,800 -4.4%
    2010$2,173 $197,500
    2009$2,173 $197,500
    2008$2,173 +6.2%$197,500 +6.2%
    2007$2,045 +4.9%$185,900 +14.5%
    2006$1,949 +11.3%$162,400 +15%
    2005$1,751 +12.5%$141,200 +15.3%
    2004$1,556 +7.6%$122,500 +7.6%
    2003$1,445 +1.2%$113,800 +1.2%
    2002$1,427 +2.4%$112,400
    2001$1,394 $112,400
    2000$1,394 $112,400
    Find assessor info on the county website

    Neighborhood: 23603

    Nearby schools

    GreatSchools rating
    Schools provided by the listing agent
    • Elementary: Katherine G Johnson
    • Middle: Mary Passage
    • High: Woodside

    Source: CVRMLS. This data may not be complete. We recommend contacting the local school district to confirm school assignments for this home.

    Get pre-qualified for a loan
    At Zillow Home Loans, we can pre-qualify you in as little as 5 minutes with no impact to your credit score.

    An equal housing lender. NMLS #10287.

    Sell for more on Zillow
    Get a Zillow Showcase℠ listing at no additional cost and you could sell for .
    $281,300
    2% more
    +$5,626
    With Zillow Showcase(estimated)
    $286,926