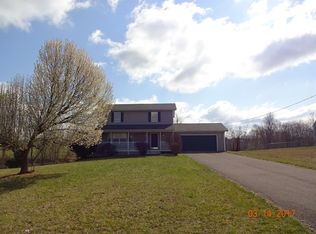
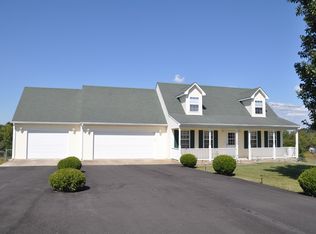
Looking for a beautiful brick and vinyl home with large yard of 1.3 acres, but close to E-town and Radcliff. This home has 4 bedrooms, 3 full baths, a 4-car garage (2-car attached and 2-car detached), fenced-in partial backyard, fireplace on main level and family room in basement. Kitchen has stainless refrigerator, stove, dishwasher, microwave, open to dining area and easily accessible to deck. It has a walkout basement, full bath on each level. There is a big front porch and back deck, blacktop driveway and lots of parking space in front of both garages. There is a walk-in closet upstairs between the two bedrooms as well as closets in bedrooms. 8' x 10' shed behind detached garage stays with property, but basketball goal does not stay with property.
For sale
Price cut: $10K (7/3)
$359,900
116 Creekview Ln, Rineyville, KY 40162
4beds
2,254sqft
Single Family Residence
Built in 1991
1.3 Acres Lot
$354,700 Zestimate®
$160/sqft
$-- HOA
What's special
Family room in basementWalkout basementBrick and vinyl homeEasily accessible to deckBlacktop drivewayBack deckBig front porch
- 103 days |
- 605 |
- 21 |
Zillow last checked:
Listing updated:
Listed by:
Tim Atcher 270-272-4877,
AT HOME REALTY OF KENTUCKY, LLC
Source: HKMLS,MLS#: HK2601202
Loading...
Facts & features
Interior
Bedrooms & bathrooms
- Bedrooms: 4
- Bathrooms: 3
- Full bathrooms: 3
- Main level bathrooms: 1
- Main level bedrooms: 1
Rooms
- Room types: Family Room
Primary bedroom
- Level: Main
Bedroom 2
- Level: Upper
Bedroom 3
- Level: Upper
Bedroom 4
- Level: Basement
Primary bathroom
- Level: Main
Bathroom
- Features: Separate Shower, Tub
Dining room
- Level: Main
Family room
- Level: Basement
Kitchen
- Level: Main
Living room
- Level: Main
Basement
- Area: 884
Heating
- Heat Pump, Electric
Cooling
- Heat Pump
Appliances
- Included: Dishwasher, Electric Range, Electric Water Heater
- Laundry: Laundry Room
Features
- Walk-In Closet(s), Walls (Dry Wall), Eat-in Kitchen
- Flooring: Carpet, Laminate
- Windows: Vinyl Frame, Blinds
- Basement: Finished-Full,Full,Interior Entry,Exterior Entry,Walk-Out Access
- Has fireplace: Yes
- Fireplace features: Flue, Propane
Interior area
- Total structure area: 2,254
- Total interior livable area: 2,254 sqft
Property
Parking
- Total spaces: 4
- Parking features: Attached, Detached, Front Entry, Garage Faces Side
- Attached garage spaces: 4
Accessibility
- Accessibility features: None
Features
- Patio & porch: Covered Front Porch, Deck
- Exterior features: Basketeball Goal, Concrete Walks, Garden, Landscaping
- Fencing: Chain Link
- Body of water: None
Lot
- Size: 1.3 Acres
- Features: Rural Property, County, Dead End, Farm
- Topography: Rolling
Details
- Parcel number: 1431001025
Construction
Type & style
- Home type: SingleFamily
- Architectural style: Cape Cod
- Property subtype: Single Family Residence
Materials
- Block, Brick/Siding, Vinyl Siding
- Foundation: Concrete Perimeter
- Roof: Dimensional,Shingle
Condition
- New Construction
- New construction: No
- Year built: 1991
Utilities & green energy
- Sewer: Septic Tank
- Water: County
- Utilities for property: Cable Available, Electricity Available, Garbage-Public, Propane Tank-Rented
Community & HOA
Community
- Subdivision: Brookside Estates
HOA
- Amenities included: None
Location
- Region: Rineyville
Financial & listing details
- Price per square foot: $160/sqft
- Tax assessed value: $152,400
- Annual tax amount: $1,215
- Price range: $359.9K - $359.9K
- Date on market: 3/28/2026
Estimated market value
$354,700
$337,000 - $372,000
$2,074/mo
Price history
| Date | Event | Price |
|---|---|---|
| 7/3/2026 | Price change | $359,900-2.7%$160/sqft |
Source: | ||
| 6/9/2026 | Price change | $369,900-1.4%$164/sqft |
Source: | ||
| 4/30/2026 | Price change | $375,000-2.6%$166/sqft |
Source: | ||
| 3/28/2026 | Listed for sale | $385,000$171/sqft |
Source: | ||
Public tax history
| Year | Property taxes | Tax assessment |
|---|---|---|
| 2024 | $1,215 | $152,400 |
| 2023 | $1,215 | $152,400 |
| 2022 | $1,215 | $152,400 +24.5% |
| 2021 | $1,215 | $122,400 |
| 2020 | -- | $122,400 |
| 2019 | -- | $122,400 |
| 2018 | -- | $122,400 |
| 2017 | -- | $122,400 |
| 2016 | -- | $122,400 |
| 2015 | -- | $122,400 |
| 2012 | $1,099 | $122,400 |
| 2010 | -- | $122,400 |
| 2009 | -- | $122,400 |
Find assessor info on the county website
Monthly payment
Est. payment$--/mo
Payment breakdown
Explore the cost of this home by adjusting the details. Changes won't be saved.All calculations are estimates and provided by Zillow, Inc. for informational purposes only. Actual amounts may vary.
HOA fees may include property taxes on listings classified as Co-Ops. Contact the listing agent and/or owner for fee details.
Mortgage interest rates are dependent on a number of factors, including credit score, down payment, and repayment length. Interest rate data provided by Zillow Group Marketplace, Inc. as of 1/1/1970 from various mortgage lenders with which we have lead or other similar arrangements; the Estimated Payment is an average of those rates.
See how much you could borrow to make a competitive offer.
Climate risks
Neighborhood: 40162
Nearby schools
GreatSchools rating
- 6/10Rineyville Elementary SchoolGrades: PK-5Distance: 0.7 mi
- 5/10James T Alton Middle SchoolGrades: 6-8Distance: 3.5 mi
- 4/10North Hardin High SchoolGrades: 9-12Distance: 4.8 mi
A local agent can set up tours, give advice and negotiate with sellers.
- Kentucky
- Hardin County
- Rineyville
- 40162
- 116 Creekview Ln