Skip main navigation
Sold
  • Price Unknown

    116 CRESTLINE DR, Pleasanton, TX 78064

    3beds
    2,348sqft
    Single Family Residence
    Built in 1976
    2.57 Acres Lot
    $371,100 Zestimate®
    $--/sqft
    $2,073 Estimated rent

    Home value

    $371,100

    Estimated sales range

    Not available

    $2,073/mo

    Zestimate® history
    Loading
    Loading...

    Owner options

    List your home for rent

    $2,073/mo

    Rent Zestimate®

    Find your next renter with Zillow Rental Manager. Plus, with online applications, you can quickly screen prospective tenants – for free.

    Learn more

    $2,073/mo

    Rent Zestimate®

    Refinance and save

    Refinancing to a lower rate could help reduce your monthly payments and save thousands over the life of the loan.

    See today's rates

    Explore your selling options

    Work with a Zillow partner agent

    Leverage their expertise and Zillow's premium Showcase listings to get your home seen by more buyers.

    Get started

    List with your own agent

    Get your home in front of millions of buyers by listing it on Zillow.

    Learn how to do it

    Sell it yourself

    Take full control of how buyers see your home on Zillow by listing For Sale by Owner (FSBO).

    List your home

    What's special

    Brick homeBrick mailboxUpdated homeLight and bright bathroomsInground sprinklersPartial fencingOak filled lot
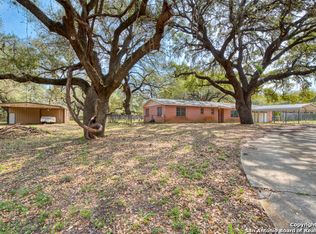
    WHAT A SHOW STOPPER*****BEAUTIFUL BRICK HOME ON OAK FILLED LOT OVER 2 ACS*****3 BEDROOM/4 BEDROOM 2 BATH UPDATED HOME THRU OUT******LIGHT AND BRIGHT BATHROOMS WITH FLARE****GARAGE WAS CLOSED IN TO MAKE A PERFECT WHAT EVER YOU NEED ROOM WITH CLOSETS FOR ALL YOUR FAMILY AND FRIENDS****NEW METAL ROOF, NEW TILT AND TURN WINDOWS, NEW WATER WELL PUMP, PIPE-INGROUND SPRINKLERS, NEW GUTTERS, BRICK MAILBOX, NEW KEYLESS ENTRY ON ALL EXTERIOR DOORS, UPDATED HOT WATER HEATER, ALL NEW ELECTRICAL OUTLETS AND LIGHT SWITCHES, NEW REMOTE CONTROL LIGHTS AND FANS, NEW GOOGLE NEST THERMOSTAT, NEW INTERIOR AND EXTERIOR PAINT******** DETACHED 2 CAR GARAGE, DETACHED STORAGE SHED, DETACHED BARN*******BARN DOOR SEPARATES UTILITY ROOM FROM KITCHEN~~~~~~~GREAT CONCRETE DRIVEWAY~~~PARTIAL FENCING***WOW WOW!!!!!!

    Zillow last checked:

    Listing updated:

    Listed by:

    Donna Blue TREC #386035 (210) 275-8019,

    Dowdy Real Estate, LLC

    Source: LERA MLS,MLS#: 1826059MLS Logo

    Facts & features

    Interior

    Bedrooms & bathrooms
    • Bedrooms: 3
    • Bathrooms: 2
    • Full bathrooms: 2
    Primary bedroom
    • Features: Walk-In Closet(s), Ceiling Fan(s), Full Bath
    • Area: 208
    • Dimensions: 16 x 13
    Bedroom 2
    • Area: 156
    • Dimensions: 13 x 12
    Bedroom 3
    • Area: 144
    • Dimensions: 12 x 12
    Primary bathroom
    • Features: Tub/Shower Combo, Single Vanity
    • Area: 35
    • Dimensions: 7 x 5
    Dining room
    • Area: 143
    • Dimensions: 13 x 11
    Kitchen
    • Area: 120
    • Dimensions: 8 x 15
    Living room
    • Area: 320
    • Dimensions: 20 x 16
    Heating
    • Central, Electric
    Cooling
    • Central Air
    Appliances
    • Included: Range, Disposal, Dishwasher, Plumbed For Ice Maker, Electric Water Heater
    • Laundry: Laundry Room, Washer Hookup, Dryer Connection
    Features
    • One Living Area, Separate Dining Room, Eat-in Kitchen, Breakfast Bar, Utility Room Inside, Open Floorplan, Walk-In Closet(s), Ceiling Fan(s)
    • Flooring: Carpet, Ceramic Tile
    • Windows: Window Coverings
    • Has basement: No
    • Attic: Pull Down Storage
    • Number of fireplaces: 1
    • Fireplace features: One, Living Room, Wood Burning
    Interior area
    • Total structure area: 2,348
    • Total interior livable area: 2,348 sqft

    Property

    Parking
    • Total spaces: 2
    • Parking features: Two Car Garage, Detached, Converted Garage
    • Garage spaces: 2
    Features
    • Levels: One
    • Stories: 1
    • Patio & porch: Patio, Covered
    • Exterior features: Sprinkler System, Rain Gutters
    • Pool features: None
    • Fencing: Partial
    • Has view: Yes
    • View description: City
    Lot
    • Size: 2.57 Acres
    • Features: 2 - 5 Acres
    • Residential vegetation: Mature Trees, Mature Trees (ext feat)
    Details
    • Additional structures: Shed(s), Second Residence
    • Parcel number: 0268003001000500
    • Horses can be raised: Yes

    Construction

    Type & style
    • Home type: SingleFamily
    • Architectural style: Traditional
    • Property subtype: Single Family Residence
    Materials
    • Brick
    • Foundation: Slab
    • Roof: Metal
    Condition
    • Pre-Owned
    • New construction: No
    • Year built: 1976

    Utilities & green energy

    • Sewer: Sewer System
    • Water: Water System, Private Well
    • Utilities for property: City Garbage service

    Community & neighborhood

    Community
    • Community features: None
    Location
    • Region: Pleasanton
    • Subdivision: Out/Atascosa Co.

    Other

    Other facts
    • Listing terms: Conventional,FHA,VA Loan,Cash
    • Road surface type: Paved

    Price history

    DateEventPrice
    4/30/2025Sold--
    Source: LERA MLS #1826059 Report a problem
    4/12/2025Pending sale$389,000$166/sqft
    Source: LERA MLS #1826059 Report a problem
    3/31/2025Contingent$389,000$166/sqft
    Source: LERA MLS #1826059 Report a problem
    3/27/2025Price change$389,000-9%$166/sqft
    Source: LERA MLS #1826059 Report a problem
    11/27/2024Listed for sale$427,350-0.6%$182/sqft
    Source: LERA MLS #1826059 Report a problem
    11/26/2024Listing removed--
    Source: Owner Report a problem
    10/6/2024Listed for sale$429,900$183/sqft
    Source: Owner Report a problem

    Public tax history

    YearProperty taxesTax assessment
    2025$5,543 +3.2%$394,080 +2%
    2024$5,374 +343.9%$386,370 +41.4%
    2023$1,211 -50.2%$273,188 +10%
    2022$2,432 -2.6%$248,353 +10%
    2021$2,495 +8.5%$225,775 +10%
    2020$2,300 +4.4%$205,250 -3.1%
    2019$2,204 $211,840 +8.9%
    2018-- $194,540 +7.3%
    2017-- $181,250 +2.2%
    2016-- $177,390 -3.8%
    2015-- $184,380 +2.3%
    2014-- $180,280 +9.6%
    2012-- $164,490 -1.8%
    2011-- $167,470 +8.1%
    2010-- $154,990 -2.6%
    2009-- $159,100 -0.5%
    2008-- $159,950 -15.1%
    2007-- $188,320

    Find assessor info on the county website

    Neighborhood: 78064

    Nearby schools

    GreatSchools rating
    Schools provided by the listing agent
    • Elementary: Pleasanton
    • Middle: Pleasanton
    • High: Pleasanton
    • District: Pleasanton

    Source: LERA MLS. This data may not be complete. We recommend contacting the local school district to confirm school assignments for this home.

    Get a cash offer in 3 minutes
    Find out how much your home could sell for in as little as 3 minutes with a no-obligation cash offer.
    Estimated market value
    $371,100
    Get a cash offer in 3 minutes
    Find out how much your home could sell for in as little as 3 minutes with a no-obligation cash offer.
    Estimated market value
    $371,100