Skip main navigation
Off market
  • $244,400

    116 Crestwood Dr, Lincoln, IL 62656

    3beds
    1,996sqft
    SingleFamily
    Built in ----
    10,798 Square Feet Lot
    $244,400 Zestimate®
    $122/sqft
    $1,900 Estimated rent

    Home value

    $244,400

    $232,000 - $257,000

    $1,900/mo

    Zestimate® history
    Loading
    Loading...

    Owner options

    List your home for rent

    $1,900/mo

    Rent Zestimate®

    Find your next renter with Zillow Rental Manager. Plus, with online applications, you can quickly screen prospective tenants – for free.

    Learn more

    $1,900/mo

    Rent Zestimate®

    Refinance and save

    $1,813/mo

    Est. payment

    Refinancing to a lower rate could help reduce your monthly payments and save thousands over the life of the loan.

    See today's rates

    $1,813/mo

    Est. payment

    Explore your selling options

    Work with a Zillow partner agent

    Leverage their expertise and Zillow's premium Showcase listings to get your home seen by more buyers.

    Get started

    List with your own agent

    Get your home in front of millions of buyers by listing it on Zillow.

    Learn how to do it

    Sell it yourself

    Take full control of how buyers see your home on Zillow by listing For Sale by Owner (FSBO).

    List your home

    What's special

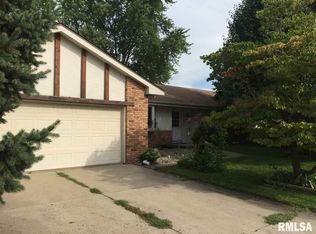
    Exceptionally beautiful 3 bedroom, 2 full bath nearly 2,000 square foot brick/vinyl sided ranch style home situated within Mayfair Subdivision and within Chester-East Lincoln school district! The interior boasts a welcoming foyer, gracious living room, formal dining room, fully equipped kitchen/dining concept, comfortable family room with an electric corner fireplace as well as a sliding glass door exterior access point, generous 6X13 laundry/mudroom area, full hall bath, and three nice sized bedrooms including a great master suite. The master suite features a private full adjacent comparted bath with a double vanity along with two large closets. Property also features a two car attached heated and cooled garage, lovely covered front porch with an adjacent courtyard/brick patio area (added in 2018), rear patio, fenced backyard with two storage sheds (one new in 2017 -- measures 10X16), enhanced exterior landscaping, all appliances to remain upon settlement including washer and dryer (all new in 2017), and countless various updated features within the past four years including architectural roof (50 year shingle), furnace, extensive bathroom updates, fencing, water heater, flooring, paint, and fixtures throughout, electrical panel, exterior doors -- the list goes on! Well constructed and well loved, 116 Crestwood Drive, Lincoln offers many, many desirable features both inside as well as outside -- and is one of the most expansive ranch style homes around! A truly exceptional residential dwelling in many, many ways.

    This property is off market, which means it's not currently listed for sale or rent on Zillow. This may be different from what's available on other websites or public sources.

    Facts & features

    Interior

    Bedrooms & bathrooms
    • Bedrooms: 3
    • Bathrooms: 2
    • Full bathrooms: 2
    Heating
    • Gas
    Cooling
    • Central
    Appliances
    • Included: Dishwasher, Dryer, Garbage disposal, Microwave, Refrigerator, Washer
    Features
    • Ceiling Fan(s), Foyer, Heated Garage
    • Flooring: Carpet, Laminate, Linoleum / Vinyl
    • Basement: Crawl
    • Has fireplace: Yes
    Interior area
    • Total interior livable area: 1,996 sqft

    Property

    Parking
    • Total spaces: 2
    • Parking features: Garage - Attached
    Features
    • Exterior features: Vinyl, Brick
    Lot
    • Size: 10,798 Square Feet
    Details
    • Parcel number: 0841101300
    • Zoning: Residential

    Construction

    Type & style
    • Home type: SingleFamily

    Utilities & green energy

    • Sewer: City Sewer

    Community & HOA

    Location
    • Region: Lincoln

    Financial & listing details

    • Price per square foot: $122/sqft
    • Tax assessed value: $183,630
    • Annual tax amount: $4,301

    Price history

    DateEventPrice
    3/1/2021Sold$189,900$95/sqft
    Source: RMLS Alliance as distributed by MLS GRID #CA20200507 Report a problem
    12/2/2020Pending sale$189,900$95/sqft
    Source: ME Realty #20200507 Report a problem
    10/7/2020Price change$189,900-5%$95/sqft
    Source: ME Realty #20200507 Report a problem
    9/25/2020Listed for sale$199,900+40.8%$100/sqft
    Source: ME Realty #20200507 Report a problem
    1/6/2017Sold$142,000$71/sqft
    Source: Public Record Report a problem

    Public tax history

    YearProperty taxesTax assessment
    2024$4,301 +7.8%$61,210 +8%
    2023$3,988 +5.9%$56,680 +7%
    2022$3,767 +4.5%$52,980 +4.1%
    2021$3,605 +8.2%$50,870 +1.5%
    2020$3,331 +2.7%$50,120 +2%
    2019$3,243 +1.5%$49,140
    2018$3,194 +47%$49,140 +2%
    2017$2,173 +20.5%$48,180 -14.8%
    2016$1,804 $56,570 +7.9%
    2015$1,804 $52,450
    2014$1,804 $52,450 +5.4%
    2013$1,804 $49,780 -1.8%
    2012$1,804 +0.8%$50,670 +0.2%
    2011$1,789 +0.2%$50,580 +0.1%
    2010$1,786 $50,530
    Find assessor info on the county website

    Neighborhood: 62656

    Nearby schools

    GreatSchools rating
    Schools provided by the listing agent
    • Elementary: Chester-East
    • Middle: Chester-East
    • High: Lincoln

    Source: The MLS. This data may not be complete. We recommend contacting the local school district to confirm school assignments for this home.

    Get pre-qualified for a loan
    At Zillow Home Loans, we can pre-qualify you in as little as 5 minutes with no impact to your credit score.

    An equal housing lender. NMLS #10287.