Welcome to 116 Cromeans Street, a beautifully maintained home set on 2.67 peaceful acres. This property offers the perfect blend of comfort, charm, and usable space, featuring flexible options where 2nd living could be another primary bedroom offering 2 walk in closets AND an ensuite bathroom, tons of space ideal for gatherings or quiet evenings in. Step outside and enjoy serene views of the treed backyard and entertain with ease in the outdoor grill area overlooking the spacious deck, perfect for weekend cookouts or relaxed mornings with a view. A well-kept shop adds convenience and functionality providing room for hobbies, storage, or workspace. This is a home that truly offers room to live, unwind, and enjoy the outdoors. The back one acre of the property has a quarter of an acre sized stock pond on it to enjoy! Bonus: an additional .46-acre lot located adjacent to the driveway is also available for purchase.
Sold
Price Unknown
116 Cromeans St, Jacksboro, TX 76458
4beds
2,984sqft
Single Family Residence
Built in 1976
2.67 Acres Lot
$365,000 Zestimate®
$--/sqft
$2,855 Estimated rent
Home value
$365,000
Estimated sales range
Not available
$2,855/mo
Zestimate® history
Owner options
List your home for rent
$2,855/mo
Rent Zestimate®
Find your next renter with Zillow Rental Manager. Plus, with online applications, you can quickly screen prospective tenants – for free.
$2,855/mo
Rent Zestimate®
Refinance and save
Refinancing to a lower rate could help reduce your monthly payments and save thousands over the life of the loan.
Explore your selling options
Work with a Zillow partner agent
Leverage their expertise and Zillow's premium Showcase listings to get your home seen by more buyers.
Get startedList with your own agent
Get your home in front of millions of buyers by listing it on Zillow.
Learn how to do itSell it yourself
Take full control of how buyers see your home on Zillow by listing For Sale by Owner (FSBO).
List your homeWhat's special
Outdoor grill areaSpacious deckWell-kept shop
Zillow last checked:
Listing updated:
Listed by:
Kali Jones 0654315 (817)550-6666,
Cultivate Real Estate 817-550-6666
Bought with:
Kali Jones, 0654315
Cultivate Real Estate
Source: NTREIS,MLS#: 21105864
Facts & features
Interior
Bedrooms & bathrooms
- Bedrooms: 4
- Bathrooms: 4
- Full bathrooms: 3
- 1/2 bathrooms: 1
Primary bedroom
- Level: First
- Dimensions: 25 x 13
Bedroom
- Level: First
- Dimensions: 11 x 13
Bedroom
- Level: First
- Dimensions: 12 x 13
Den
- Level: First
- Dimensions: 20 x 24
Dining room
- Level: First
- Dimensions: 10 x 12
Living room
- Level: First
- Dimensions: 22 x 13
Heating
- Electric
Cooling
- Electric
Appliances
- Included: Dishwasher, Electric Cooktop, Microwave, Refrigerator
Features
- Granite Counters
- Flooring: Ceramic Tile, Luxury Vinyl Plank, Wood
- Has basement: No
- Number of fireplaces: 1
- Fireplace features: Gas Log
Interior area
- Total interior livable area: 2,984 sqft
Property
Parking
- Total spaces: 2
- Parking features: Driveway, Garage, Garage Door Opener
- Attached garage spaces: 2
Features
- Levels: One
- Stories: 1
- Patio & porch: Covered
- Exterior features: Fire Pit, Outdoor Grill
- Pool features: None
Lot
- Size: 2.67 Acres
- Features: Acreage, Back Yard, Irregular Lot, Lawn, Landscaped, Pond on Lot, Many Trees, Sprinkler System
Details
- Parcel number: 110021000002100000000
Construction
Type & style
- Home type: SingleFamily
- Architectural style: Ranch,Detached
- Property subtype: Single Family Residence
Materials
- Brick
- Roof: Composition
Condition
- Year built: 1976
Utilities & green energy
- Sewer: Public Sewer
- Water: Public, Well
- Utilities for property: Sewer Available, Water Available
Community & HOA
Community
- Subdivision: Leon & H Blum
HOA
- Has HOA: No
Location
- Region: Jacksboro
Financial & listing details
- Tax assessed value: $314,440
- Annual tax amount: $6,142
- Date on market: 11/6/2025
- Cumulative days on market: 193 days
Price history
| Date | Event | Price |
|---|---|---|
| 6/18/2026 | Sold | -- |
Source: NTREIS #21105864 Report a problem | ||
| 5/26/2026 | Pending sale | $375,000$126/sqft |
Source: NTREIS #21105864 Report a problem | ||
| 5/19/2026 | Contingent | $375,000$126/sqft |
Source: NTREIS #21105864 Report a problem | ||
| 5/15/2026 | Price change | $375,000-6%$126/sqft |
Source: NTREIS #21105864 Report a problem | ||
| 3/9/2026 | Price change | $399,000-5%$134/sqft |
Source: NTREIS #21105864 Report a problem | ||
| 1/12/2026 | Price change | $420,000-3.4%$141/sqft |
Source: NTREIS #21105864 Report a problem | ||
| 12/20/2025 | Listed for sale | $435,000$146/sqft |
Source: NTREIS #21105864 Report a problem | ||
| 12/14/2025 | Contingent | $435,000$146/sqft |
Source: NTREIS #21105864 Report a problem | ||
| 11/6/2025 | Listed for sale | $435,000$146/sqft |
Source: NTREIS #21105864 Report a problem | ||
Public tax history
| Year | Property taxes | Tax assessment |
|---|---|---|
| 2025 | -- | $242,190 +9.8% |
| 2024 | -- | $220,640 -24.2% |
| 2023 | -- | $291,080 +63.1% |
| 2022 | -- | $178,460 +8.1% |
| 2021 | -- | $165,090 +4.3% |
| 2020 | -- | $158,350 +11.5% |
| 2018 | -- | $141,990 |
| 2017 | -- | $141,990 +4.4% |
| 2016 | -- | $136,030 |
| 2015 | -- | $136,030 +4.3% |
| 2014 | -- | $130,360 -4% |
| 2012 | -- | $135,750 -1.6% |
| 2011 | -- | $137,930 |
| 2010 | -- | $137,930 |
| 2009 | -- | $137,930 +13.3% |
| 2008 | -- | $121,790 +8.6% |
| 2007 | -- | $112,130 |
Find assessor info on the county website
Neighborhood: 76458
Nearby homes
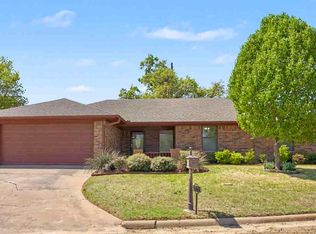
- $--3 bd2 ba1.8k sqft131 Cromeans St, Jacksboro, TX 76458Sold
- $197,400-- bd1 ba1.5k sqft117 Cromeans St, Jacksboro, TX 76458Off Market
- $232,5003 bd3 ba1.6k sqft105 Cromeans St, Jacksboro, TX 76458Off Market
- $293,400-- bd1 ba1.6k sqft151 Cromeans St, Jacksboro, TX 76458Off Market
- $594,0004 bd4 ba3.6k sqft306 N 11th St, Jacksboro, TX 76458Off Market
- $177,400-- bd1 ba1.3k sqft136 Oak Creek St, Jacksboro, TX 76458Off Market
- $12,000-- bd1 ba1.5k sqft142 Oak Creek St, Jacksboro, TX 76458Off Market
- $215,0004 bd2 ba1.2k sqft128 Oak Creek St, Jacksboro, TX 76458For Sale
Nearby schools
GreatSchools rating
- 4/10Jacksboro Elementary SchoolGrades: PK-5Distance: 0.4 mi
- 5/10Jacksboro Middle SchoolGrades: 6-8Distance: 0.5 mi
- 8/10Jacksboro High SchoolGrades: 9-12Distance: 0.7 mi
Schools provided by the listing agent
- Elementary: Jacksboro
- Middle: Jacksboro
- High: Jacksboro
- District: Jacksboro ISD
Source: NTREIS. This data may not be complete. We recommend contacting the local school district to confirm school assignments for this home.
- Texas
- Jack County
- Jacksboro
- 76458
- 116 Cromeans St
