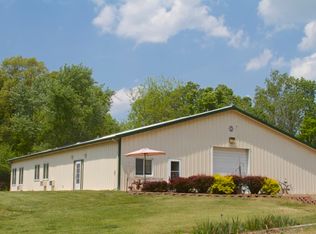
Have you ever dreamed of living in the country on 10 acres, this 1800 sq. ft. 3 Bedroom 2 Bath "Barndominium" is waiting for a new owner. Built in 2010, with an open concept and 9 ft ceilings the home has a relaxed inviting feel. A beautiful galley kitchen includes a large number of wood cabinets, including two pantries and an adjoining 10 ft. dining area. A beautiful 24 X 14 Living Room overlooks a covered back porch great for entertaining. A 14 X 10 Laundry Room is located just off the Kitchen. Nestled on 10.5 acres of wooded land, this 45 X 40 ft. home has an attached carport, and a 2-car pole garage. The primary bedroom is 17 X 12 ft. and has 3/4 bath and a walk in closet filled with shelves and storage. The owner has made paths around the woods for recreation and hunting. Make time to see this one today.
Closed
$235,000
116 Crooked Willow Dr, Ava, IL 62907
3beds
1,800sqft
Single Family Residence
Built in 2010
10.5 Acres Lot
$249,900 Zestimate®
$131/sqft
$1,731 Estimated rent
Home value
$249,900
Estimated sales range
Not available
$1,731/mo
Zestimate® history
Owner options
List your home for rent
$1,731/mo
Rent Zestimate®
Find your next renter with Zillow Rental Manager. Plus, with online applications, you can quickly screen prospective tenants – for free.
$1,731/mo
Rent Zestimate®
Refinance and save
$1,739/mo
Est. payment
Refinancing to a lower rate could help reduce your monthly payments and save thousands over the life of the loan.
$1,739/mo
Est. payment
Explore your selling options
Work with a Zillow partner agent
Leverage their expertise and Zillow's premium Showcase listings to get your home seen by more buyers.
Get startedList with your own agent
Get your home in front of millions of buyers by listing it on Zillow.
Learn how to do itSell it yourself
Take full control of how buyers see your home on Zillow by listing For Sale by Owner (FSBO).
List your homeWhat's special
Zillow last checked:
Listing updated:
Listed by:
NONA SHAW 618-559-9120,
TRI COUNTY REALTY, INC.
Bought with:
NONA SHAW
TRI COUNTY REALTY, INC.
Source: MRED as distributed by MLS GRID,MLS#: EB456802
Facts & features
Interior
Bedrooms & bathrooms
- Bedrooms: 3
- Bathrooms: 2
- Full bathrooms: 2
Primary bedroom
- Features: Flooring (Other)
- Level: Main
- Area: 120 Square Feet
- Dimensions: 10x12
Primary bedroom
- Features: Flooring (Other)
- Level: Main
- Area: 120 Square Feet
- Dimensions: 10x12
Primary bedroom
- Features: Flooring (Other)
- Level: Main
- Area: 120 Square Feet
- Dimensions: 10x12
Bedroom 2
- Features: Flooring (Other)
- Level: Main
- Area: 120 Square Feet
- Dimensions: 10x12
Bedroom 2
- Features: Flooring (Other)
- Level: Main
- Area: 120 Square Feet
- Dimensions: 10x12
Bedroom 3
- Features: Flooring (Other)
- Level: Main
- Area: 204 Square Feet
- Dimensions: 12x17
Bedroom 3
- Features: Flooring (Other)
- Level: Main
- Area: 204 Square Feet
- Dimensions: 12x17
Other
- Features: Flooring (Other)
- Level: Main
- Area: 78 Square Feet
- Dimensions: 6x13
Other
- Features: Flooring (Other)
- Level: Main
- Area: 78 Square Feet
- Dimensions: 6x13
Dining room
- Features: Flooring (Other)
- Level: Main
- Area: 100 Square Feet
- Dimensions: 10x10
Dining room
- Features: Flooring (Other)
- Level: Main
- Area: 100 Square Feet
- Dimensions: 10x10
Kitchen
- Features: Flooring (Other)
- Level: Main
- Area: 160 Square Feet
- Dimensions: 10x16
Kitchen
- Features: Kitchen (Galley, Pantry), Flooring (Other)
- Level: Main
- Area: 160 Square Feet
- Dimensions: 10x16
Laundry
- Features: Flooring (Other)
- Level: Main
- Area: 140 Square Feet
- Dimensions: 10x14
Laundry
- Features: Flooring (Other)
- Level: Main
- Area: 140 Square Feet
- Dimensions: 10x14
Laundry
- Features: Flooring (Other)
- Level: Main
- Area: 140 Square Feet
- Dimensions: 10x14
Living room
- Features: Flooring (Other)
- Level: Main
- Area: 336 Square Feet
- Dimensions: 14x24
Living room
- Features: Flooring (Other)
- Level: Main
- Area: 336 Square Feet
- Dimensions: 14x24
Heating
- Electric, Heat Pump
Cooling
- Central Air
Appliances
- Included: Dishwasher, Microwave, Range, Refrigerator, Electric Water Heater
Features
- Basement: Egress Window
Interior area
- Total interior livable area: 1,800 sqft
Property
Parking
- Total spaces: 2
- Parking features: Gravel, Yes, Other, Detached, Guest, Garage
- Garage spaces: 2
Features
- Patio & porch: Deck
Lot
- Size: 10.5 Acres
- Dimensions: 922.5 X 530.5
- Features: Level, Sloped, Wooded
Details
- Parcel number: 0327201005
Construction
Type & style
- Home type: SingleFamily
- Architectural style: Other
- Property subtype: Single Family Residence
Materials
- Foundation: Concrete Perimeter
Condition
- New construction: No
- Year built: 2010
Utilities & green energy
- Water: Public
Community & HOA
Community
- Subdivision: None
Location
- Region: Ava
Financial & listing details
- Price per square foot: $131/sqft
- Tax assessed value: $154,566
- Annual tax amount: $2,819
- Date on market: 12/30/2025
- Listing terms: Farmers Home Administration
Price history
| Date | Event | Price |
|---|---|---|
| 5/21/2025 | Sold | $235,000-7.1%$131/sqft |
Source:  MRED as distributed by MLS GRID #EB456802 Report a problem MRED as distributed by MLS GRID #EB456802 Report a problem | ||
| 5/21/2025 | Pending sale | $253,000$141/sqft |
Source:  MARIS #25005626 Report a problem MARIS #25005626 Report a problem | ||
| 3/3/2025 | Contingent | $253,000$141/sqft |
Source: MARIS #25005626 Report a problem | ||
| 2/15/2025 | Listed for sale | $253,000$141/sqft |
Source: MARIS #25005626 Report a problem | ||
Public tax history
| Year | Property taxes | Tax assessment |
|---|---|---|
| 2024 | $3,270 +16% | $51,522 +12.4% |
| 2023 | $2,819 +6.1% | $45,832 +10.3% |
| 2022 | $2,656 -3.6% | $41,540 |
| 2021 | $2,757 +0.3% | $41,540 -1.7% |
| 2020 | $2,749 +3% | $42,275 +1.8% |
| 2019 | $2,670 +6% | $41,540 -0.4% |
| 2017 | $2,520 | $41,691 |
| 2016 | -- | $41,691 |
| 2015 | -- | $41,691 |
| 2014 | -- | $41,691 +23.9% |
| 2012 | -- | $33,660 |
| 2011 | -- | $33,660 -45.3% |
| 2010 | -- | $61,521 |
Find assessor info on the county website
Neighborhood: 62907
Nearby homes
- $47,856-- bd-- ba-- sqft58 Crooked Willow Dr, Ava, IL 62907Off Market
- $335,9002 bd2 ba4.8k sqft6431 Highway 4, Ava, IL 62907Off Market
- $7,092-- bd-- ba-- sqft734 Bates Rd, Ava, IL 62907Off Market
- $292,900-- bd2 ba-- sqft6351 Highway 4, Ava, IL 62907Off Market
- $3,702-- bd-- ba-- sqft6151 Highway 4, Ava, IL 62907Off Market
- $211,600-- bd-- ba-- sqft980 Bates Rd, Ava, IL 62907Off Market
- $30,684-- bd-- ba-- sqft221 Leon Ln, Ava, IL 62907Off Market
- $210,100-- bd-- ba-- sqft4203 Marlboro Rd, Ava, IL 62907Off Market
Nearby schools
GreatSchools rating
- 5/10Trico Elementary SchoolGrades: PK-5Distance: 8.8 mi
- 6/10Trico Jr High SchoolGrades: 6-8Distance: 8.9 mi
- 2/10Trico Senior High SchoolGrades: 9-12Distance: 8.9 mi
Schools provided by the listing agent
- Elementary: Trico
- Middle: Trico
- High: Trico
Source: MRED as distributed by MLS GRID. This data may not be complete. We recommend contacting the local school district to confirm school assignments for this home.


Get pre-qualified for a loan
At Zillow Home Loans, we can pre-qualify you in as little as 5 minutes with no impact to your credit score.An equal housing lender. NMLS #10287.
- Illinois
- Jackson County
- Ava
- 62907
- 116 Crooked Willow Dr
Nearby cities
Nearby zip codes
Other Ava Topics
