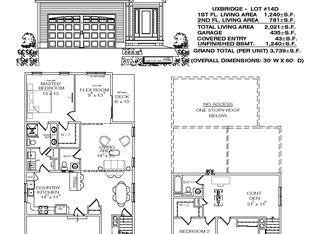
Under construction now! Site Sales office open Sat 12-2 and Sun 1-3 come review lots & plans! The Tamerlane plan offers homeowners a spacious first floor living experience. Enter the kitchen directly through the 2 car garage for easy access. The big country kitchen with breakfast bar is great for entertaining guests. The kitchen opens to the grand salon including plenty of space for formal dining and family room areas. Located off the grand salon is a full bath with a side-by-side washer/dryer closet across the hall. Conveniently located next to the bathroom is the second bedroom. Also located off the main living area is a great space that can be used as a library or sitting area. The master bedroom is a great size, includes a walk in closet and a double vanity full bathroom with a stand in shower. There is also an option to have a finished basement that could include a full bath, kitchenette, and additional living area. The main entry is covered. Plan includes walk out basement and deck or patio.
This property is off market, which means it's not currently listed for sale or rent on Zillow. This may be different from what's available on other websites or public sources.