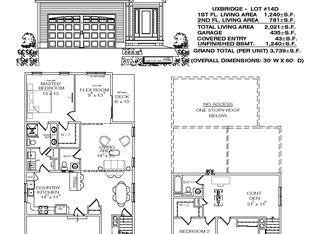
Introducing the Fiori plan! This plan offers a convenient first floor master bedroom. The two car garage enters the home directly to the kitchen so bringing in groceries will be a breeze! The kitchen is open to a living room/family room area. This space also can be used for formal dining. Located off the family room space is the first floor master, which includes a double vanity bathroom and double closets. The first floor also has a half bath. Upon entry to the home from the covered porch, there is a foyer and the staircase. Upstairs leads to a continental den with plenty of room for a sitting area. Off the den are two good sized bedrooms and a full bath. The stacked washer and dryer are located by the kitchen. Plan includes walk out basement and deck or patio.
This property is off market, which means it's not currently listed for sale or rent on Zillow. This may be different from what's available on other websites or public sources.