Skip main navigation
Sold for $529,000
  • $529,000

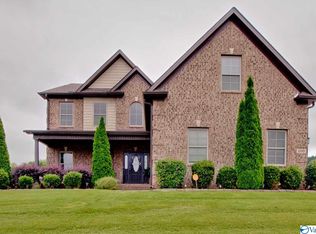
    116 Crystal Lake Dr, Madison, AL 35757

    5beds
    3,215sqft
    Single Family Residence
    Built in 2008
    0.31 Acres Lot
    $554,100 Zestimate®
    $165/sqft
    $3,048 Estimated rent

    Home value

    $554,100

    $526,000 - $582,000

    $3,048/mo

    Zestimate® history
    Loading
    Loading...

    Owner options

    List your home for rent

    $3,048/mo

    Rent Zestimate®

    Find your next renter with Zillow Rental Manager. Plus, with online applications, you can quickly screen prospective tenants – for free.

    Learn more

    $3,048/mo

    Rent Zestimate®

    Refinance and save

    $3,145/mo

    Est. payment

    Refinancing to a lower rate could help reduce your monthly payments and save thousands over the life of the loan.

    See today's rates

    $3,145/mo

    Est. payment

    Explore your selling options

    Work with a Zillow partner agent

    Leverage their expertise and Zillow's premium Showcase listings to get your home seen by more buyers.

    Get started

    List with your own agent

    Get your home in front of millions of buyers by listing it on Zillow.

    Learn how to do it

    Sell it yourself

    Take full control of how buyers see your home on Zillow by listing For Sale by Owner (FSBO).

    List your home

    What's special

    Isolated master suiteHuge tubOutdoor kitchenCustom cabinetsGas stoveLavish bathroom
    Experience luxury in this 5-bed, 3.5-bath home with a two-way fireplace connecting the living room to the sunroom boasting an outdoor kitchen. Seller has done more than 150k in upgrades in this home. Hardwood floors flow through living areas and bedrooms. The kitchen is a chef's dream with granite countertops, custom cabinets, a gas stove, pantry, and moveable island. Crown molding throughout adds elegance. The isolated master suite features a lavish bathroom with a huge tub and walk-in closet. Indulge in comfort and style in this exquisite home. Walk in closets in all bedrooms. Backyard backs up to a peaceful farm like setting. 3 car side entry garage.

    Zillow last checked:

    Listing updated:

    Listed by:

    Karen Harrison 256-226-5062,

    RE/MAX Alliance

    Bought with:

    Amy Freiermuth, 72461

    Capstone Realty

    Source: ValleyMLS,MLS#: 21851937MLS Logo

    Facts & features

    Interior

    Bedrooms & bathrooms
    • Bedrooms: 5
    • Bathrooms: 4
    • Full bathrooms: 3
    • 1/2 bathrooms: 1
    Primary bedroom
    • Features: 9’ Ceiling, Ceiling Fan(s), Crown Molding, Smooth Ceiling, Tray Ceiling(s), Wood Floor, Walk-In Closet(s)
    • Level: First
    • Area: 285
    • Dimensions: 15 x 19
    Bedroom
    • Features: 9’ Ceiling, Ceiling Fan(s), Crown Molding, Vaulted Ceiling(s), Wood Floor, Walk-In Closet(s)
    • Level: First
    • Area: 180
    • Dimensions: 12 x 15
    Bedroom 2
    • Features: 9’ Ceiling, Crown Molding, Smooth Ceiling, Vaulted Ceiling(s), Walk-In Closet(s)
    • Level: First
    • Area: 180
    • Dimensions: 15 x 12
    Bedroom 3
    • Features: 9’ Ceiling, Crown Molding, Chair Rail, Smooth Ceiling, Walk-In Closet(s)
    • Level: First
    • Area: 156
    • Dimensions: 13 x 12
    Bedroom 4
    • Features: 9’ Ceiling, Crown Molding, Smooth Ceiling, Wood Floor
    • Level: First
    • Area: 168
    • Dimensions: 14 x 12
    Dining room
    • Features: 10’ + Ceiling, Crown Molding, Chair Rail, Smooth Ceiling, Wood Floor
    • Level: First
    • Area: 180
    • Dimensions: 15 x 12
    Kitchen
    • Features: 9’ Ceiling, Granite Counters, Kitchen Island, Pantry, Recessed Lighting, Wood Floor
    • Level: First
    • Area: 168
    • Dimensions: 12 x 14
    Living room
    • Features: 10’ + Ceiling, Ceiling Fan(s), Crown Molding, Fireplace, Recessed Lighting, Wood Floor
    • Level: First
    • Area: 374
    • Dimensions: 17 x 22
    Laundry room
    • Features: 9’ Ceiling, Tile
    • Level: First
    • Area: 64
    • Dimensions: 8 x 8
    Heating
    • Central 1, Natural Gas
    Cooling
    • Central 1, Electric
    Appliances
    • Included: Dishwasher, Microwave, Refrigerator, Gas Oven
    Features
    • Has basement: No
    • Number of fireplaces: 2
    • Fireplace features: Two
    Interior area
    • Total interior livable area: 3,215 sqft

    Property

    Features
    • Levels: One
    • Stories: 1
    Lot
    • Size: 0.31 Acres
    • Dimensions: 90 x 150
    Details
    • Parcel number: 1502030001065053

    Construction

    Type & style
    • Home type: SingleFamily
    • Architectural style: Ranch
    • Property subtype: Single Family Residence
    Materials
    • Foundation: Slab
    Condition
    • New construction: No
    • Year built: 2008

    Utilities & green energy

    • Sewer: Public Sewer
    • Water: Public, Sand Filtration

    Community & neighborhood

    Location
    • Region: Madison
    • Subdivision: Crystal Springs

    HOA & financial

    HOA
    • Has HOA: Yes
    • HOA fee: $150 annually
    • Association name: Crystal Springs

    Other

    Other facts
    • Listing agreement: Agency

    Price history

    DateEventPrice
    4/5/2024Sold$529,000-2%$165/sqft
    Source: ValleyMLS #21851937 Report a problem
    2/23/2024Pending sale$540,000$168/sqft
    Source: RE/Max of Alabama #21851937 Report a problem
    2/23/2024Contingent$540,000$168/sqft
    Source: ValleyMLS #21851937 Report a problem
    2/14/2024Price change$540,000-1.8%$168/sqft
    Source: ValleyMLS #21851937 Report a problem
    1/27/2024Listed for sale$550,000+19.6%$171/sqft
    Source: ValleyMLS #21851937 Report a problem
    10/29/2021Sold$460,000$143/sqft
    Source: ValleyMLS #1789395 Report a problem
    9/28/2021Pending sale$460,000$143/sqft
    Source: ValleyMLS #1789395 Report a problem
    8/29/2021Listed for sale$460,000$143/sqft
    Source: ValleyMLS #1789395 Report a problem

    Public tax history

    YearProperty taxesTax assessment
    2025$3,990 $110,460 +110.7%
    2024-- $52,420 +10.2%
    2023-- $47,560 +17.2%
    2022$1,420 $40,580
    2021$1,420 +11.1%$40,580 +10.6%
    2020$1,278 +3.3%$36,700 +3.1%
    2019$1,237 $35,580 +1.6%
    2018$1,237 +1.7%$35,020
    2017$1,217 $35,020
    2016$1,217 $35,020
    2015$1,217 +1.6%$35,020 +1.6%
    2014$1,197 $34,480
    2013-- $34,480
    2012-- $34,480
    2011-- $34,480

    Find assessor info on the county website

    Neighborhood: 35757

    Nearby schools

    GreatSchools rating
    Schools provided by the listing agent
    • Elementary: Legacy Elementary
    • Middle: Monrovia
    • High: Sparkman

    Source: ValleyMLS. This data may not be complete. We recommend contacting the local school district to confirm school assignments for this home.

    Get a cash offer in 3 minutes
    Find out how much your home could sell for in as little as 3 minutes with a no-obligation cash offer.
    Estimated market value
    $554,100
    Get a cash offer in 3 minutes
    Find out how much your home could sell for in as little as 3 minutes with a no-obligation cash offer.
    Estimated market value
    $554,100