116 Current Drive blends natural beauty with everyday convenience—backing up to the private Saluda River and located just 6.5 miles from Downtown Greenville and the vibrant West End. With approximately 1,683 square feet of thoughtfully designed living space, this two-story home delivers comfort, functionality, and a connection to nature throughout. On the main level, an open-concept layout makes daily living and entertaining effortless. The kitchen is centered around a large island designed for gathering, seamlessly connecting to the living area. A tucked-away half bath and laundry room add convenience, while the covered patio extends your living space outdoors. The living room also features a generously sized storage closet—an added touch of practicality. Upstairs, the spacious primary suite creates a true retreat, complete with a private balcony overlooking the yard—perfect for morning coffee or unwinding at the end of the day. The Primary bathroom is a spa-like experience with a rainfall shower head & a shower wand, built in shower nooks & a bench to enjoy the large shower. Two additional bedrooms and a full bath provide flexible space for guests, family, or a home office. The upstairs landing reveals a standout feature: a second, secluded balcony overlooking the wooded backyard. This elevated outdoor space is ideal for relaxing, reading, or simply enjoying the privacy and natural setting this property provides. For those seeking new construction with a sense of privacy, natural surroundings, and close proximity to all that Greenville has to enjoy, this home delivers a rare balance of charm and livability.
Pending-continue to show
$315,000
116 Current Dr, Greenville, SC 29611
3beds
1,683sqft
Single Family Residence
Built in 2026
0.49 Acres Lot
$313,200 Zestimate®
$187/sqft
$-- HOA
What's special
Open-concept layout
- 44 days
- 435
- 42
Likely to sell faster than
Zillow last checked:
Listing updated:
Listed by:
Elizabeth Billings 864-706-1379,
EZ Sells It LLC
Source: SAR as distributed by MLS GRID,MLS#: 339489
Facts & features
Interior
Bedrooms & bathrooms
- Bedrooms: 3
- Bathrooms: 3
- Full bathrooms: 2
- 1/2 bathrooms: 1
Primary bedroom
- Level: Second
- Area: 289
- Dimensions: 17x17
Bedroom 2
- Level: Second
- Area: 132
- Dimensions: 11x12
Bedroom 3
- Level: Second
- Area: 132
- Dimensions: 11x12
Deck
- Level: Second
- Area: 180
- Dimensions: 18x10
Dining room
- Level: First
- Area: 112
- Dimensions: 14x8
Great room
- Level: First
- Area: 456
- Dimensions: 19x24
Kitchen
- Level: First
- Area: 154
- Dimensions: 14x11
Laundry
- Level: First
- Area: 36
- Dimensions: 6x6
Patio
- Level: First
- Area: 180
- Dimensions: 18x10
Heating
- Forced Air, Electricity
Cooling
- Central Air, Electricity
Appliances
- Included: Cooktop, Dishwasher, Disposal, Microwave, Electric Water Heater
- Laundry: 1st Floor, Electric Dryer Hookup, Multiple Hookups, Walk-In
Features
- Ceiling Fan(s), Cathedral Ceiling(s), Attic Stairs Pulldown, Ceiling - Smooth, Open Floorplan, Split Bedroom Plan
- Flooring: Ceramic Tile, Luxury Vinyl
- Windows: Insulated Windows
- Basement: Radon Mitigation System
- Attic: Pull Down Stairs,Storage
- Has fireplace: Yes
Interior area
- Total interior livable area: 1,683 sqft
- Finished area above ground: 1,683
- Finished area below ground: 0
Property
Parking
- Parking features: Driveway, See Parking Features
- Has uncovered spaces: Yes
Features
- Levels: Two
- Stories: 2
- Patio & porch: Porch
Lot
- Size: 0.49 Acres
- Features: Cul-De-Sac, Sloped
- Topography: Sloping
Details
- Parcel number: 0246010114100
Construction
Type & style
- Home type: SingleFamily
- Architectural style: Contemporary,Craftsman
- Property subtype: Single Family Residence
Materials
- HardiPlank Type
- Foundation: Slab
- Roof: Architectural
Condition
- New construction: Yes
- Year built: 2026
Details
- Builder name: Las Cruces Homes
Utilities & green energy
- Electric: Duke
- Sewer: Public Sewer
- Water: Public, Greenville
Community & HOA
Community
- Features: None
- Security: Smoke Detector(s)
- Subdivision: Other
HOA
- Has HOA: No
Location
- Region: Greenville
Financial & listing details
- Price per square foot: $187/sqft
- Tax assessed value: $25,000
- Annual tax amount: $570
- Date on market: 7/16/2026
Estimated market value
$313,200
$298,000 - $329,000
$2,425/mo
Price history
| Date | Event | Price |
|---|---|---|
| 8/12/2026 | Pending sale | $315,000$187/sqft |
Source:  SAR as distributed by MLS GRID #339489 Report a problem SAR as distributed by MLS GRID #339489 Report a problem | ||
| 8/12/2026 | Contingent | $315,000$187/sqft |
Source:  Greater Greenville AOR #1597834 Report a problem Greater Greenville AOR #1597834 Report a problem | ||
| 7/16/2026 | Listed for sale | $315,000-4.3%$187/sqft |
Source: Greater Greenville AOR #1597834 Report a problem | ||
| 7/16/2026 | Listing removed | $329,089$196/sqft |
Source: SAR as distributed by MLS GRID #335899 Report a problem | ||
| 6/3/2026 | Price change | $329,089-1.8%$196/sqft |
Source: SAR as distributed by MLS GRID #335899 Report a problem | ||
| 4/14/2026 | Listed for sale | $335,000$199/sqft |
Source: SAR as distributed by MLS GRID #335899 Report a problem | ||
Public tax history
| Year | Property taxes | Tax assessment |
|---|---|---|
| 2025 | $570 +107.2% | $25,000 +155.9% |
| 2024 | $275 -0.2% | $9,770 |
| 2023 | $275 +3.5% | $9,770 |
| 2022 | $266 -13.8% | $9,770 |
| 2021 | $308 +18.2% | $9,770 +14.9% |
| 2020 | $261 +1.1% | $8,500 |
| 2019 | $258 +9.7% | $8,500 |
| 2018 | $235 | $8,500 +2025% |
| 2017 | $235 +0.9% | $400 -95.3% |
| 2016 | $233 +9.6% | $8,500 -23% |
| 2015 | $213 -16.5% | $11,040 +15% |
| 2014 | $255 +24.3% | $9,600 |
| 2013 | $205 +3.4% | $9,600 |
| 2012 | $198 +1.4% | -- |
| 2011 | $195 +1.2% | -- |
| 2010 | $193 | -- |
| 2009 | -- | -- |
| 2008 | -- | -- |
| 2007 | -- | -- |
| 2006 | -- | -- |
| 2005 | -- | -- |
| 2004 | -- | -- |
| 2003 | -- | -- |
| 2002 | -- | -- |
| 2001 | -- | -- |
Find assessor info on the county website
Monthly payment
Est. payment
Payment breakdown
Explore the cost of this home by adjusting the details. Changes won't be saved.Climate risks
Neighborhood: 29611


Similar homes
- $349,9003 bd2 ba1.3k sqft509 6th St, Greenville, SC 29611New Construction
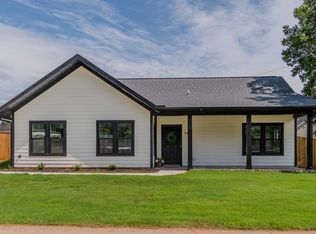 MLS ID #1602300, Jonathan Rosensteel, Blackstream International RE. Greater Greenville AOR
 - $289,9003 bd3 ba1.6k sqft104 Backwater Way, Greenville, SC 29611New Construction
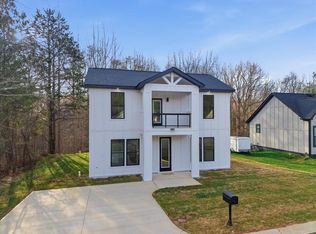 MLS ID #334527, Elizabeth Billings, EZ Sells It LLC. SAR as distributed by MLS GRID
 - $319,0003 bd2 ba1.5k sqft20 4th Ave, Greenville, SC 29611For Sale
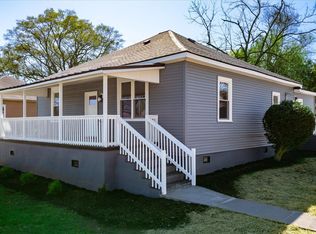 MLS ID #340043, DINA PETERSEN, KELLER WILLIAMS GREENVILLE CENTRAL. SAR as distributed by MLS GRID
 - $319,7004 bd3 ba2k sqftWyndermere, Greenville, SC 29611New Construction
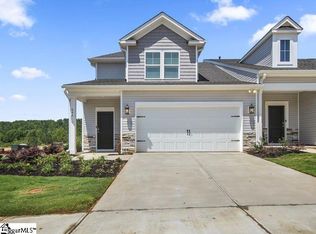 MLS ID #1602001, Marsha Thompson, SM South Carolina Brokerage, L. Greater Greenville AOR
