Welcome home to this beautifully maintained property nestled in one of Williamsville’s most desirable neighborhoods — just one block from the town park featuring pavilions, pickleball courts, baseball fields, walking trails, & home to the local JFL football league. Enjoy the convenience of trails that connect throughout town leading to the lake, schools, & community amenities that make Williamsville such a sought-after place to call home. From the large covered front porch to the thoughtfully designed interior spaces, this home offers the perfect blend of comfort, functionality, & style. Inside, you’ll find a warm & inviting layout filled with natural light, generous room sizes, & flexible living spaces designed for both everyday living. The kitchen serves as the heart of the home featuring stainless appliances, under-cabinet lighting, a glass tiled backsplash, abundant cabinetry, & excellent prep space with seamless flow into the formal dining & living areas. Convenience meets practicality with a half bath located just off the garage along with a main floor laundry room. The spacious primary suite provides a relaxing retreat complete w/dual walk-in closets & dual sinks in the private bath. The finished basement expands your living space w/brand new carpet & a versatile bonus room that could easily serve as a 4th bedroom or office. (no egress). Step outside & enjoy grilling on the the private, stamped concrete patio. PreInspected!
Sold for $370,000
$370,000
116 Cypress Dr, Williamsville, IL 62693
3beds
2,677sqft
Single Family Residence, Residential
Built in 1996
6,000 Square Feet Lot
$373,700 Zestimate®
$138/sqft
$2,545 Estimated rent
Home value
$373,700
$336,000 - $415,000
$2,545/mo
Zestimate® history
Owner options
List your home for rent
$2,545/mo
Rent Zestimate®
Find your next renter with Zillow Rental Manager. Plus, with online applications, you can quickly screen prospective tenants – for free.
$2,545/mo
Rent Zestimate®
Refinance and save
$2,637/mo
Est. payment
Refinancing to a lower rate could help reduce your monthly payments and save thousands over the life of the loan.
$2,637/mo
Est. payment
Explore your selling options
Work with a Zillow partner agent
Leverage their expertise and Zillow's premium Showcase listings to get your home seen by more buyers.
Get startedList with your own agent
Get your home in front of millions of buyers by listing it on Zillow.
Learn how to do itSell it yourself
Take full control of how buyers see your home on Zillow by listing For Sale by Owner (FSBO).
List your homeWhat's special
Zillow last checked:
Listing updated:
Listed by:
Tracy M Shaw 217-494-1334,
Keller Williams Capital
Bought with:
Sarah Quattrin Coombe, 475125086
Keller Williams Capital
Source: RMLS Alliance as distributed by MLS GRID,MLS#: CA1043374 Originating MLS: Capital Area Association of Realtors
Originating MLS: Capital Area Association of Realtors
Facts & features
Interior
Bedrooms & bathrooms
- Bedrooms: 3
- Bathrooms: 3
- Full bathrooms: 2
- 1/2 bathrooms: 1
Bedroom 1
- Level: Upper
- Dimensions: 14ft 4in x 17ft 0in
Bedroom 2
- Level: Upper
- Dimensions: 15ft 3in x 10ft 6in
Bedroom 3
- Level: Upper
- Dimensions: 10ft 9in x 10ft 7in
Other
- Level: Main
- Dimensions: 10ft 9in x 12ft 8in
Other
- Area: 677
Additional room
- Description: Bonus Room
- Level: Lower
- Dimensions: 14ft 8in x 10ft 7in
Family room
- Level: Lower
- Dimensions: 19ft 11in x 12ft 8in
Kitchen
- Level: Main
- Dimensions: 21ft 1in x 13ft 3in
Laundry
- Level: Main
- Dimensions: 5ft 7in x 7ft 1in
Living room
- Level: Main
- Dimensions: 18ft 1in x 13ft 6in
Main level
- Area: 993
Upper level
- Area: 1007
Heating
- Forced Air
Cooling
- Central Air
Appliances
- Included: Dishwasher, Microwave, Range, Refrigerator, Gas Water Heater
Features
- Ceiling Fan(s), High Speed Internet
- Windows: Blinds
- Basement: Full,Partially Finished
- Number of fireplaces: 1
- Fireplace features: Gas Log, Living Room
Interior area
- Total structure area: 2,000
- Total interior livable area: 2,677 sqft
Property
Parking
- Total spaces: 2
- Parking features: Attached
- Attached garage spaces: 2
Features
- Levels: Two
- Patio & porch: Patio, Porch
Lot
- Size: 6,000 Square Feet
- Dimensions: 100 x 60
- Features: Cul-De-Sac, Level
Details
- Additional structures: Shed(s)
- Parcel number: 07030324001
Construction
Type & style
- Home type: SingleFamily
- Property subtype: Single Family Residence, Residential
Materials
- Vinyl Siding
- Foundation: Concrete Perimeter
- Roof: Shingle
Condition
- New construction: No
- Year built: 1996
Utilities & green energy
- Sewer: Public Sewer
- Water: Public
- Utilities for property: Cable Available
Community & HOA
Community
- Subdivision: Parkwood Estates
Location
- Region: Williamsville
Financial & listing details
- Price per square foot: $138/sqft
- Tax assessed value: $310,935
- Annual tax amount: $6,721
- Date on market: 4/30/2026
- Cumulative days on market: 1 day
- Road surface type: Paved
Price history
| Date | Event | Price |
|---|---|---|
| 6/5/2026 | Sold | $370,000$138/sqft |
Source:  RMLS Alliance as distributed by MLS GRID #CA1043374 Report a problem RMLS Alliance as distributed by MLS GRID #CA1043374 Report a problem | ||
| 5/5/2026 | Pending sale | $370,000$138/sqft |
Source: RMLS Alliance as distributed by MLS GRID #CA1043374 Report a problem | ||
| 5/4/2026 | Listed for sale | $370,000$138/sqft |
Source: RMLS Alliance as distributed by MLS GRID #CA1043374 Report a problem | ||
Public tax history
| Year | Property taxes | Tax assessment |
|---|---|---|
| 2024 | $6,722 -0.5% | $103,645 +8.8% |
| 2023 | $6,756 +6.5% | $95,259 +10.4% |
| 2022 | $6,341 +0.9% | $86,277 +4.7% |
| 2021 | $6,284 +4.2% | $82,373 +4.2% |
| 2020 | $6,030 +7% | $79,068 -0.4% |
| 2019 | $5,634 | $79,425 +2.4% |
| 2018 | $5,634 +5.5% | $77,578 |
| 2017 | $5,341 -2.1% | $77,578 +2.8% |
| 2016 | $5,456 +3.9% | $75,479 +4.6% |
| 2015 | $5,249 +2.3% | $72,132 +3.2% |
| 2014 | $5,129 +11.7% | $69,902 +4.1% |
| 2013 | $4,593 -1.4% | $67,136 -2.3% |
| 2012 | $4,656 +0.8% | $68,716 -1.2% |
| 2011 | $4,620 +0.9% | $69,551 +0.4% |
| 2010 | $4,580 +4.2% | $69,281 +4% |
| 2009 | $4,395 +6.7% | $66,642 +8.6% |
| 2008 | $4,118 +1.7% | $61,390 +2.2% |
| 2007 | $4,051 +0.9% | $60,092 +3% |
| 2006 | $4,015 | $58,319 |
Find assessor info on the county website
Neighborhood: 62693
Nearby homes
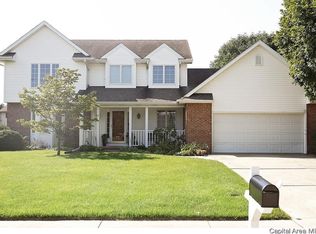
- $387,7004 bd3 ba3k sqft117 Cypress Dr, Williamsville, IL 62693Off Market
- $351,300-- bd-- ba-- sqft108 Hawthorne, Williamsville, IL 62693Off Market
- $331,900-- bd-- ba-- sqft109 Cypress Dr, Williamsville, IL 62693Off Market
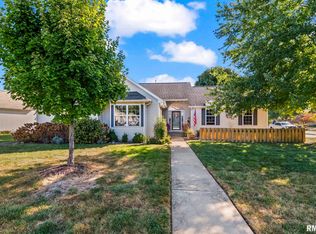
- $380,0003 bd3 ba2.6k sqft148 Hawthorne, Williamsville, IL 62693Sold
- $318,200-- bd-- ba-- sqft133 Linden Ln, Williamsville, IL 62693Off Market
- $339,700-- bd-- ba-- sqft141 Cypress Dr, Williamsville, IL 62693Off Market
- $361,6003 bd3 ba2k sqft125 Cypress Dr, Williamsville, IL 62693Off Market
- $312,200-- bd-- ba-- sqft125 Linden Ln, Williamsville, IL 62693Off Market
Nearby schools
GreatSchools rating
- 8/10Williamsville Jr High SchoolGrades: 5-8Distance: 0.7 mi
- 7/10Williamsville High SchoolGrades: 9-12Distance: 0.9 mi
- 8/10Sherman Elementary SchoolGrades: PK-4Distance: 5.4 mi
Schools provided by the listing agent
- High: Williamsville-Sherman CUSD #15
Source: RMLS Alliance as distributed by MLS GRID. This data may not be complete. We recommend contacting the local school district to confirm school assignments for this home.


Get pre-qualified for a loan
At Zillow Home Loans, we can pre-qualify you in as little as 5 minutes with no impact to your credit score.An equal housing lender. NMLS #10287.
- Illinois
- Sangamon County
- Williamsville
- 62693
- 116 Cypress Dr
Nearby cities
Nearby zip codes
Other Williamsville Topics
