Skip main navigation
Sold for $268,000
  • $268,000

    116 Daffodil Ct, Prattville, AL 36067

    3beds
    1,783sqft
    SingleFamily
    Built in 2007
    -- sqft lot
    $267,900 Zestimate®
    $150/sqft
    $1,916 Estimated rent

    Home value

    $267,900

    $255,000 - $281,000

    $1,916/mo

    Zestimate® history
    Loading
    Loading...

    Owner options

    List your home for rent

    $1,916/mo

    Rent Zestimate®

    Find your next renter with Zillow Rental Manager. Plus, with online applications, you can quickly screen prospective tenants – for free.

    Learn more

    $1,916/mo

    Rent Zestimate®

    Refinance and save

    $1,484/mo

    Est. payment

    Refinancing to a lower rate could help reduce your monthly payments and save thousands over the life of the loan.

    See today's rates

    $1,484/mo

    Est. payment

    Explore your selling options

    Work with a Zillow partner agent

    Leverage their expertise and Zillow's premium Showcase listings to get your home seen by more buyers.

    Get started

    List with your own agent

    Get your home in front of millions of buyers by listing it on Zillow.

    Learn how to do it

    Sell it yourself

    Take full control of how buyers see your home on Zillow by listing For Sale by Owner (FSBO).

    List your home

    What's special

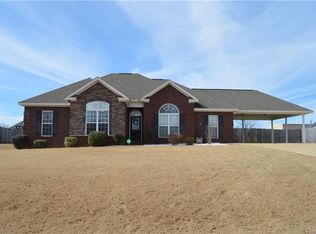
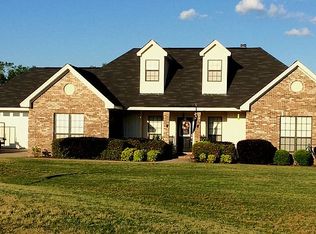
    This is a GREAT home! The owners have done such beautiful upgrades. Beautiful Pergo flooring throughout in a nice shade that looks just like real wood. Granite added to kitchen and bathrooms, 9' volume ceilings and painted a nice neutral shade. This home has a formal dining room and a spacious breakfast room. The original outside storage room was beautifully converted inside the home and is used as a small office. Outside enjoy a fully fenced yard, large screened porch and extra patio space and a beautiful above ground pool. Not just your average above ground pool. This one has a brand new liner and pump with decking. There is also a nice storage building in the backyard for extra storage. An extra wide parking pad gives plenty of room to park multiple cars if needed. Oh, but the best part is the brand new roof just installed! All appliances are stainless and under 4 years old. This is just an all around nice and upgraded home ready for a new family.

    Facts & features

    Interior

    Bedrooms & bathrooms
    • Bedrooms: 3
    • Bathrooms: 2
    • Full bathrooms: 2
    Heating
    • Heat pump, Electric
    Cooling
    • Central
    Appliances
    • Included: Dishwasher, Microwave, Range / Oven
    • Laundry: Washer Hookup, Dryer Connection
    Features
    • Jetted Tub, Breakfast Bar, Double Vanity, Walk-In Closet(s), Vaulted Ceiling(s), High Ceilings, Dryer Connection, Separate Shower, Smoke/Fire Alarm, Washer Connection, Blinds/Mini Blinds, Double Paned Windows, Insulated Doors, Ridge Vents
    • Flooring: Tile, Hardwood
    • Doors: Insulated Doors
    • Windows: Blinds
    • Basement: Slab
    • Has fireplace: Yes
    • Fireplace features: 1
    Interior area
    • Structure area source: Other
    • Total interior livable area: 1,783 sqft

    Property

    Features
    • Patio & porch: Covered, Screened
    • Exterior features: Vinyl, Brick, Metal
    • Pool features: Above Ground
    • Fencing: Fenced, Privacy
    Details
    • Additional structures: Storage-Detached
    • Parcel number: 1002040000005041

    Construction

    Type & style
    • Home type: SingleFamily
    Materials
    • Wood
    • Foundation: Slab
    • Roof: Asphalt
    Condition
    • Year built: 2007

    Utilities & green energy

    • Water: Public
    • Utilities for property: Electricity Connected
    Green energy
    • Energy efficient items: Double Paned Windows, Insulated Doors, Ridge Vents

    Community & neighborhood

    Security
    • Security features: Fire Alarm
    Location
    • Region: Prattville

    Other

    Other facts
    • Flooring: Wood, Tile
    • WaterSource: Public
    • Appliances: Dishwasher, Microwave, Electric Range, Electric Water Heater, Plumbed For Ice Maker
    • FireplaceYN: true
    • InteriorFeatures: Jetted Tub, Breakfast Bar, Double Vanity, Walk-In Closet(s), Vaulted Ceiling(s), High Ceilings, Dryer Connection, Separate Shower, Smoke/Fire Alarm, Washer Connection, Blinds/Mini Blinds, Double Paned Windows, Insulated Doors, Ridge Vents
    • HeatingYN: true
    • Utilities: Electricity Connected
    • CoolingYN: true
    • Basement: Slab
    • FoundationDetails: Slab
    • RoomsTotal: 9
    • ConstructionMaterials: Brick, Vinyl/Metal Trim
    • Fencing: Fenced, Privacy
    • Heating: Heat Pump
    • Cooling: Heat Pump, Ceiling Fan(s)
    • YearBuiltSource: Builder
    • BuildingAreaSource: Other
    • LivingAreaSource: Other
    • ParkingFeatures: Driveway, Parking Pad
    • CoveredSpaces: 0
    • StoriesTotal: 1 Story
    • FireplaceFeatures: 1
    • NumberOfPads: 2
    • DoorFeatures: Insulated Doors
    • CurrentUse: Residential
    • StructureType: Residential
    • PoolFeatures: Above Ground
    • LaundryFeatures: Washer Hookup, Dryer Connection
    • SecurityFeatures: Fire Alarm
    • PatioAndPorchFeatures: Covered, Screened
    • WindowFeatures: Blinds
    • ExteriorFeatures: Storage-Detached, Fence-Privacy, Porch-Covered, Fence-Full, Porch-Screened, Pool Equipment
    • OtherStructures: Storage-Detached
    • GreenEnergyEfficient: Double Paned Windows, Insulated Doors, Ridge Vents
    • MlsStatus: Contingent
    • CoListAgentEmail: grimsleyrobin@gmail.com
    • CoListAgentFullName: Robin Grimsley

    Price history

    DateEventPrice
    6/9/2026Sold$268,000$150/sqft
    Source: Public Record Report a problem
    4/28/2026Contingent$268,000$150/sqft
    Source: MAAR #586048 Report a problem
    4/24/2026Listed for sale$268,000+44.9%$150/sqft
    Source: MAAR #586048 Report a problem
    10/31/2019Listing removed$184,900$104/sqft
    Source: House & Home Real Estate #460715 Report a problem
    9/24/2019Pending sale$184,900$104/sqft
    Source: House & Home Real Estate #460715 Report a problem
    9/4/2019Listed for sale$184,900$104/sqft
    Source: House & Home Real Estate #460715 Report a problem

    Public tax history

    YearProperty taxesTax assessment
    2025$673 +3.6%$26,440 +3.4%
    2024$650 +8%$25,580 +7.5%
    2023$602 +19%$23,800 +17.6%
    2022$505 +9.6%$20,240 +8.8%
    2021$461 +11.3%$18,600 +10.3%
    2020$414 $16,860 +2.2%
    2019$414 +2.4%$16,500 -0.8%
    2018$405 -8.1%$16,640 +2.1%
    2017$440 +14.1%$16,300
    2015$386 --
    2014$386 -1.7%$16,040 -1.6%
    2013$392 -2.7%$16,300 -0.9%
    2012$403 -0.9%$16,440 -0.8%
    2011$407 +1.9%$16,580 +1.7%
    2010$399 -6.3%$16,300 -5.8%
    2009$426 +1.7%$17,300 +1.5%
    2008$419 +237.4%$17,040 +270.4%
    2007$124 $4,600

    Find assessor info on the county website

    Neighborhood: 36067

    Nearby schools

    GreatSchools rating
    Schools provided by the listing agent
    • Elementary: Pine Level Elementary School
    • Middle: Marbury Middle School/
    • High: Marbury High School

    Source: The MLS. This data may not be complete. We recommend contacting the local school district to confirm school assignments for this home.

    Get pre-qualified for a loan
    At Zillow Home Loans, we can pre-qualify you in as little as 5 minutes with no impact to your credit score.

    An equal housing lender. NMLS #10287.

    Sell for more on Zillow
    Get a Zillow Showcase℠ listing at no additional cost and you could sell for .
    $267,900
    2% more
    +$5,358
    With Zillow Showcase(estimated)
    $273,258