Skip main navigation
Pending
  • $440,000

    116 Daggett Ave, Pawtucket, RI 02861

    3beds
    2,170sqft
    : 
    $2,852/mo
    Get pre-qualified
    Single Family Residence
    Built in 1940
    5,501 Square Feet Lot
    $450,000 Zestimate®
    $203/sqft
    $-- HOA

    What's special

    Heated basementGranite countertopsHardwood floors throughoutStainless steel appliances
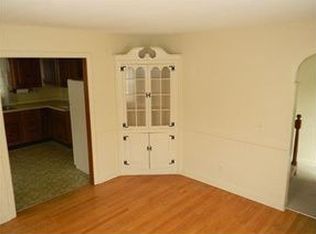
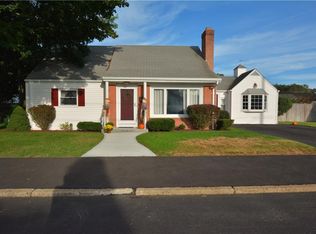
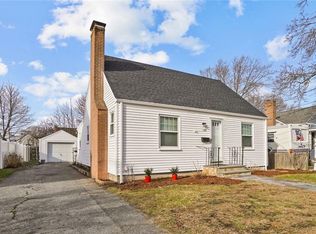
    This spacious 3-bedroom, 2 full bath Cape is move in ready. The home features hardwood floors throughout, granite countertops, stainless steel appliances, and farmhouse sink in the kitchen, fenced-in back yard, and a 2 car garage, as well as a heated basement. Upgrades made in 2022 include New Roof, Vinyl Windows and Siding. Deck was replaced in 2023. Interior of home was completely painted in 2023. Close to Slater Park, and Baseball Field/Recreation Facility. Deferred showings until Open Houses on August 7, from 11 am to 12:30 pm, and August 8, from 11 am to 12:30 pm
    21 days
    |
    1,367
    |
    100
    |

    Likely to sell faster than

    Zillow last checked:

    Listing updated:

    Listed by:

    Debra Dion 508-930-1191,

    BHHS Commonwealth Real Estate

    Source: StateWide MLS RI,MLS#: 1419275MLS Logo

      Facts & features

      Interior

      Bedrooms & bathrooms
      • Bedrooms: 3
      • Bathrooms: 2
      • Full bathrooms: 2
      Heating
      • Natural Gas, Forced Air
      Cooling
      • Window Unit(s)
      Appliances
      • Included: Gas Water Heater, Dishwasher, Dryer, Oven/Range, Refrigerator, Washer
      Features
      • Wall (Dry Wall), Stairs, Plumbing (Copper), Plumbing (Mixed), Plumbing (PVC), Insulation (Ceiling), Insulation (Walls), Ceiling Fan(s)
      • Flooring: Ceramic Tile, Hardwood
      • Basement: Full,Interior Entry,Partially Finished,Laundry,Storage Space,Work Shop
      • Has fireplace: No
      • Fireplace features: None
      Interior area
      • Total structure area: 1,395
      • Total interior livable area: 2,170 sqft
      • Finished area above ground: 1,395
      • Finished area below ground: 775
      Video & virtual tour

      Property

      Parking
      • Total spaces: 7
      • Parking features: Detached
      • Garage spaces: 2
      Features
      • Patio & porch: Deck
      • Fencing: Fenced
      Lot
      • Size: 5,501 Square Feet
      • Features: Sidewalks
      Details
      • Parcel number: PAWTM17L0701
      • Zoning: RS
      • Other equipment: Cable TV

      Construction

      Type & style
      • Home type: SingleFamily
      • Architectural style: Cape Cod
      • Property subtype: Single Family Residence
      Materials
      • Dry Wall, Vinyl Siding
      • Foundation: Concrete Perimeter
      Condition
      • New construction: No
      • Year built: 1940

      Utilities & green energy

      • Electric: 100 Amp Service
      • Sewer: Public Sewer
      • Water: Public
      • Utilities for property: Sewer Connected, Water Connected

      Community & HOA

      Community
      • Features: Near Public Transport, Commuter Bus, Highway Access, Interstate, Private School, Public School, Recreational Facilities, Schools, Near Shopping, Tennis
      • Subdivision: Darlington
      HOA
      • Has HOA: No
      Location
      • Region: Pawtucket

      Financial & listing details

      • Price per square foot: $203/sqft
      • Tax assessed value: $320,900
      • Annual tax amount: $4,220
      • Date on market: 8/6/2026
      • Inclusions: Hot Water Heater is rented and fee is $21.89 a month. Gas meter will be moved . No cost associated with this move, the town is moving gas meters on the entire street.

        Estimated market value

        $450,000

        $428,000 - $473,000

        $2,703/mo

        Price history

        DateEventPrice
        8/16/2026Pending sale$440,000$203/sqft
        Source: StateWide MLS RI #1419275 Report a problem
        8/6/2026Listed for sale$440,000+2.3%$203/sqft
        Source: StateWide MLS RI #1419275 Report a problem
        7/7/2025Listing removed$429,900$198/sqft
        Source: StateWide MLS RI #1385963 Report a problem
        6/19/2025Listed for sale$429,900$198/sqft
        Source: StateWide MLS RI #1385963 Report a problem
        6/5/2025Pending sale$429,900$198/sqft
        Source: StateWide MLS RI #1385963 Report a problem
        5/27/2025Listed for sale$429,900+16.2%$198/sqft
        Source: StateWide MLS RI #1385963 Report a problem
        8/9/2022Sold$370,000+0%$171/sqft
        Source: StateWide MLS RI #1313270 Report a problem
        7/5/2022Pending sale$369,900$170/sqft
        Source: StateWide MLS RI #1313270 Report a problem
        6/20/2022Listed for sale$369,900+128.3%$170/sqft
        Source: StateWide MLS RI #1313270 Report a problem
        12/29/2015Sold$162,000+1.3%$75/sqft
        Source: Public Record Report a problem
        12/4/2015Listed for sale$159,900$74/sqft
        Source: RE/MAX Profnl. Newport, Inc. #1103473 Report a problem
        12/2/2015Pending sale$159,900$74/sqft
        Source: RE/MAX Profnl. Newport, Inc. #1103473 Report a problem
        12/2/2015Listed for sale$159,900$74/sqft
        Source: RE/MAX Profnl. Newport, Inc. #1103473 Report a problem
        9/14/2015Pending sale$159,900$74/sqft
        Source: RE/MAX Professionals #1103473 Report a problem
        9/3/2015Price change$159,900-8.6%$74/sqft
        Source: RE/MAX Professionals #1103473 Report a problem
        7/27/2015Listed for sale$175,000-7.8%$81/sqft
        Source: RE/MAX Profnl. Newport, Inc. #1103473 Report a problem
        3/19/2013Listing removed$189,900$88/sqft
        Source: Barros Real Estate Services #1030282 Report a problem
        12/13/2012Listed for sale$189,900-26.1%$88/sqft
        Source: Barros Real Estate Services #1030282 Report a problem
        10/2/2006Sold$257,000+9.4%$118/sqft
        Source: Public Record Report a problem
        4/12/2004Sold$235,000$108/sqft
        Source: Public Record Report a problem

        Public tax history

        YearProperty taxesTax assessment
        2025$3,960 $320,900
        2024$3,960 +4.9%$320,900 +41%
        2023$3,774 $227,600
        2022$3,774 $227,600
        2021$3,774 -6%$227,600 +18.5%
        2020$4,013 $192,100
        2019$4,013 +3.8%$192,100
        2018$3,867 +5.8%$192,100 +19.4%
        2017$3,656 +3.8%$160,900
        2016$3,522 $160,900
        2015$3,522 -4.3%$160,900 +0.8%
        2014$3,680 $159,600
        2013$3,680 $159,600 +900%
        2012$3,680 +7.1%$15,960 -91.7%
        2011$3,435 $193,200
        2010$3,435 $193,200
        2009$3,435 +27.5%$193,200 -11.2%
        2008$2,695 +4.5%$217,500
        2007$2,580 +5%$217,500 +58.5%
        2005$2,457 +3.8%$137,200
        2004$2,367 +4%$137,200
        2003$2,276 $137,200
        Find assessor info on the county website

        Monthly payment

        Est. payment

        Payment breakdown

        Explore the cost of this home by adjusting the details. Changes won't be saved.
        All calculations are estimates and provided by Zillow, Inc. for informational purposes only. Actual amounts may vary.
        HOA fees may include property taxes on listings classified as Co-Ops. Contact the listing agent and/or owner for fee details.
        See how much you could borrow to make a competitive offer.

        Climate risks

        Neighborhood: Pine Crest

        Getting around

        56 / 100
        Somewhat Walkable
        25 / 100
        Some Transit
        58 / 100
        Bikeable

        Nearby schools

        GreatSchools rating

        A local agent can set up tours, give advice and negotiate with sellers.

        A local lender can help you make sure your offer is ready when you are.

        Browse local experts

        Similar homes