So many great features in this well taken care of ranch house! Located in the Pleasant Valley school district in a private community with very low dues and nice amenities. The house features a large living room with a bay window, kitchen with a dining area and entrance to a large deck that is perfect for entertaining. total of 3 bedrooms and 2 bathrooms. The primary bedroom with a bathroom that includes a whirlpool spa. All on one level! The walkout basement is ready to be finished and only needs a little bit of work, the plumbing for the basement bathroom is in place. Completing this work can add a nice family room, office or entertainment room. New washer and dryer! 2 car garage! Wooded quiet, corner lot with a circular driveway and additional parking space completes this truly wonderfu property.
Hurry, houses like this one are hard to find, make it yours before someone else buys it!
Sold for $302,670
$302,670
116 Dalton Dr, Effort, PA 18330
3beds
1,250sqft
Single Family Residence
Built in 1991
1.05 Acres Lot
$327,500 Zestimate®
$242/sqft
$2,250 Estimated rent
Home value
$327,500
$311,000 - $347,000
$2,250/mo
Zestimate® history
Owner options
List your home for rent
$2,250/mo
Rent Zestimate®
Find your next renter with Zillow Rental Manager. Plus, with online applications, you can quickly screen prospective tenants – for free.
$2,250/mo
Rent Zestimate®
Refinance and save
$2,331/mo
Est. payment
Refinancing to a lower rate could help reduce your monthly payments and save thousands over the life of the loan.
$2,331/mo
Est. payment
Explore your selling options
Work with a Zillow partner agent
Leverage their expertise and Zillow's premium Showcase listings to get your home seen by more buyers.
Get startedList with your own agent
Get your home in front of millions of buyers by listing it on Zillow.
Learn how to do itSell it yourself
Take full control of how buyers see your home on Zillow by listing For Sale by Owner (FSBO).
List your homeWhat's special
Additional parking spacePrivate communityBasement bathroomCircular drivewayLarge deckCorner lotNew washer
Zillow last checked:
Listing updated:
Listed by:
Katarzyna (Kathy) Ewa Bernatowicz 570-236-3936,
Pocono Mountains Real Estate, Inc - Brodheadsville
Bought with:
(Lehigh) GLVR Member
NON MEMBER
Source: PMAR,MLS#: PM-106569
Facts & features
Interior
Bedrooms & bathrooms
- Bedrooms: 3
- Bathrooms: 2
- Full bathrooms: 2
Primary bedroom
- Level: First
- Area: 168.8
- Dimensions: 14.02 x 12.04
Bedroom 2
- Level: First
- Area: 90.9
- Dimensions: 10.1 x 9
Primary bathroom
- Description: whirpool
- Level: First
- Area: 40.86
- Dimensions: 10.04 x 4.07
Bathroom 2
- Level: First
- Area: 49.49
- Dimensions: 7.07 x 7
Basement
- Level: Basement
- Area: 627.71
- Dimensions: 26.1 x 24.05
Dining room
- Level: First
- Area: 146.05
- Dimensions: 12.1 x 12.07
Kitchen
- Level: First
- Area: 89.62
- Dimensions: 11.05 x 8.11
Living room
- Description: has bay window
- Level: First
- Area: 217.5
- Dimensions: 18.05 x 12.05
Other
- Description: entrance
- Level: First
- Area: 56.47
- Dimensions: 11.05 x 5.11
Other
- Description: hallway
- Level: First
- Area: 27.05
- Dimensions: 13.07 x 2.07
Heating
- Baseboard, Space Heater, Electric, Kerosene
Cooling
- Attic Fan, Ceiling Fan(s), Window Unit(s)
Appliances
- Included: Electric Range, Refrigerator, Water Heater, Dishwasher, Washer, Dryer
- Laundry: Electric Dryer Hookup, Washer Hookup
Features
- Other
- Flooring: Carpet, Laminate, Linoleum
- Doors: Storm Door(s)
- Windows: Storm Window(s), Screens
- Basement: Full,Walk-Out Access,Partially Finished,Heated,Concrete
- Has fireplace: No
- Common walls with other units/homes: No Common Walls
Interior area
- Total structure area: 2,406
- Total interior livable area: 1,250 sqft
- Finished area above ground: 1,250
- Finished area below ground: 0
Property
Parking
- Total spaces: 2
- Parking features: Garage - Attached
- Attached garage spaces: 2
Accessibility
- Accessibility features: Enhanced Accessible, Accessible Approach with Ramp
Features
- Stories: 1
- Patio & porch: Deck
- Has spa: Yes
Lot
- Size: 1.05 Acres
- Features: Corner Lot, Irregular Lot, Sloped, Wooded
Details
- Parcel number: 02.6C.1.52
- Zoning description: Residential
Construction
Type & style
- Home type: SingleFamily
- Architectural style: Ranch
- Property subtype: Single Family Residence
Materials
- Vinyl Siding
- Roof: Asphalt,Shingle
Condition
- Year built: 1991
Utilities & green energy
- Electric: 100 Amp Service
- Sewer: Mound Septic, Septic Tank
- Water: Private, Well
Community & HOA
Community
- Subdivision: Sierra View-Chestnuthill Twp
HOA
- Has HOA: Yes
- Amenities included: Clubhouse, Playground, Outdoor Pool, Tennis Court(s)
- HOA fee: $219 annually
Location
- Region: Effort
Financial & listing details
- Price per square foot: $242/sqft
- Tax assessed value: $104,400
- Annual tax amount: $3,100
- Date on market: 6/1/2023
- Listing terms: Cash,Conventional,FHA,USDA Loan,VA Loan
- Road surface type: Paved
Price history
| Date | Event | Price |
|---|---|---|
| 3/6/2025 | Sold | $302,670+2.6%$242/sqft |
Source: Public Record Report a problem | ||
| 7/11/2023 | Sold | $295,000+7.3%$236/sqft |
Source: PMAR #PM-106569 Report a problem | ||
| 6/1/2023 | Listed for sale | $275,000+131.1%$220/sqft |
Source: PMAR #PM-106569 Report a problem | ||
| 4/3/2013 | Sold | $119,000+0.1%$95/sqft |
Source: Agent Provided Report a problem | ||
| 2/27/2013 | Pending sale | $118,900$95/sqft |
Source: CENTURY 21 Select Group #13-90 Report a problem | ||
| 1/8/2013 | Price change | $118,900+3.5%$95/sqft |
Source: C2RU - CENTURY 21 Select Group - Blakeslee #POC-13-90 Report a problem | ||
| 1/5/2013 | Listed for sale | $114,900$92/sqft |
Source: C2RU - CENTURY 21 Select Group - Blakeslee #POC-13-90 Report a problem | ||
Public tax history
| Year | Property taxes | Tax assessment |
|---|---|---|
| 2026 | $3,551 +1.5% | $104,400 |
| 2025 | $3,498 +5.5% | $104,400 |
| 2024 | $3,316 +4.1% | $104,400 |
| 2023 | $3,187 | $104,400 |
Find assessor info on the county website
Neighborhood: 18330
Nearby homes
- $304,6003 bd2 ba1.2k sqft116 Dalton Ln, Effort, PA 18330Off Market
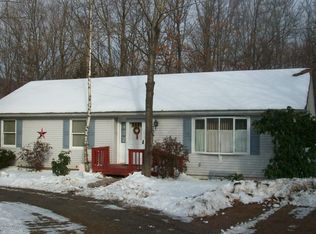
- $368,1003 bd3 ba-- sqft161 Dalton Ln, Effort, PA 18330Off Market
- $365,0003 bd3 ba1.9k sqft258 Shenandoah Trl, Effort, PA 18330Sold
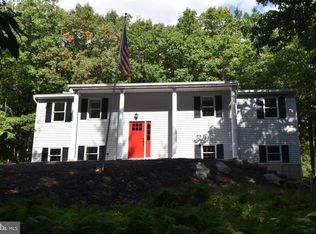
- $481,2005 bd3 ba5.3k sqft238 Shenandoah Trl, Effort, PA 18330Off Market
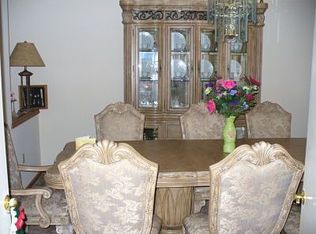
- $238,9003 bd1 ba1.3k sqft113 Dalton Dr, Effort, PA 18330Off Market
- $327,5003 bd2 ba1.7k sqft104 Dalton Ln, Effort, PA 18330Off Market
- $324,0003 bd2 ba1.5k sqft268 Shenandoah Trl, Effort, PA 18330Off Market
- $349,6003 bd3 ba2k sqft115 Dalton Dr, Effort, PA 18330Off Market
Nearby schools
GreatSchools rating
- 6/10Pleasant Valley Intermediate SchoolGrades: 3-5Distance: 5.8 mi
- 5/10Pleasant Valley Middle SchoolGrades: 6-8Distance: 5 mi
- 5/10Pleasant Valley High SchoolGrades: 9-12Distance: 5.2 mi
Sell for more on Zillow
Get a Zillow Showcase℠ listing at no additional cost and you could sell for .
$327,500
2% more
+$6,550
With Zillow Showcase(estimated)
$334,050
Sell for more on Zillow
Get a Zillow Showcase℠ listing at no additional cost and you could sell for .
$327,500
2% more
+$6,550
With Zillow Showcase(estimated)
$334,050
- Pennsylvania
- Monroe County
- Effort
- 18330
- 116 Dalton Dr
