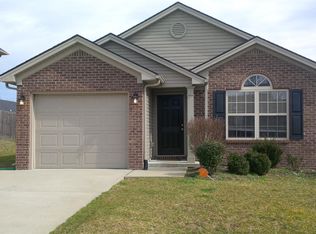
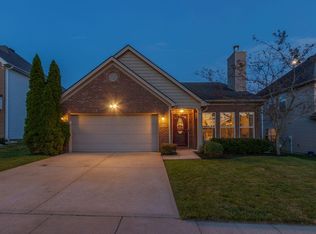
The Sierra II plan by Ball Homes is a three bedroom plan that has a charming exterior design that includes a hip roof, a true radius head window in the foyer, and a covered entry. The Sierra II creates volume in the two-story entry with a large window, an open stairway, and plant shelves. The family room overlooks the rear yard and has an outlet above the fireplace mantle with extra bracing for a flat panel t.v.,also a ceiling fan is included. The formal dining room can also be used as a den. The kitchen highlights include a window above the sink, good work and cabinet space, and a big pantry. A three-sided breakfast nook is surrounded by windows overlooking the rear yard and opening to the patio or deck.Laundry is located upstairs for convenience.Options on this plan include nine-foot ceilings on the first floor,custom paint and an unfinished attic.This home is being built under strict Energy Star guidelines for your improved comfort.Ask about our special financing incentives.Lot#69RC
This property is not currently displayed as for sale or rent on Zillow. This may be different from what's on other websites or public sources.