Skip main navigation
Off market
Street View
  • $854,100

    116 Danton Ln, Mullica Hill, NJ 08062

    4beds
    4baths
    3,466sqft
    SingleFamily
    Built in 2008
    1.02 Acres Lot
    $854,100 Zestimate®
    $246/sqft
    $4,532 Estimated rent

    Home value

    $854,100

    $811,000 - $905,000

    $4,532/mo

    Zestimate® history
    Loading
    Loading...

    Owner options

    List your home for rent

    $4,532/mo

    Rent Zestimate®

    Find your next renter with Zillow Rental Manager. Plus, with online applications, you can quickly screen prospective tenants – for free.

    Learn more

    $4,532/mo

    Rent Zestimate®

    Refinance and save

    $6,255/mo

    Est. payment

    Refinancing to a lower rate could help reduce your monthly payments and save thousands over the life of the loan.

    See today's rates

    $6,255/mo

    Est. payment

    Explore your selling options

    Work with a Zillow partner agent

    Leverage their expertise and Zillow's premium Showcase listings to get your home seen by more buyers.

    Get started

    List with your own agent

    Get your home in front of millions of buyers by listing it on Zillow.

    Learn how to do it

    Sell it yourself

    Take full control of how buyers see your home on Zillow by listing For Sale by Owner (FSBO).

    List your home

    What's special

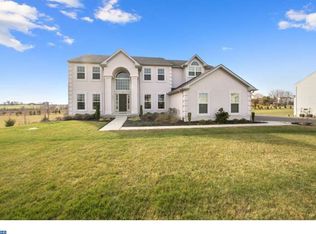
    Welcome to the Cambridge Meadows neighborhood in desirable South Harrison Township. This beautiful 4 bedroom, 4 full bathroom home with a DAYLIGHT walk out FINISHED basement has it all! It is situated on a one-acre lot with professional landscaping and backs to preserved land. The 2-story foyer with hardwood flooring and wooden staircase welcomes you inside. There is a formal living and dining room with neutral decor. The GOURMET kitchen features, GRANITE counters, 42 upgraded cabinetry, tile backsplash, LARGE center island with pendant lighting, stainless steel appliances, gas cooktop, double wall oven, pantry, recessed lighting, and breakfast nook! The family room features cathedral ceilings, neutral decor, a gas fireplace with mantle, and a pass-through window to the kitchen. There is a study ideal for a private workspace or an office for a work from home career. The first floor also features a full bathroom and the laundry room. The second level features an owner's suite with en-suite bath, 3 spacious bedrooms with ceiling fans, and a full bathroom. The owner's suite features cathedral ceilings, neutral decor, a sitting room, and 2 spacious walk-in closets! The en-suite bath features cathedral ceilings, tile flooring, soaking tub with tile surround, stall shower, double bowl vanity, and a water closet. For additional living space, the daylight walkout basement has been fully finished with attention to detail, recessed lighting, entertaining area, and beautifully finished FULL bathroom with a stall shower with tile surround and glass tile inlay. From the walkout basement, you can step out onto the paver patio and enjoy the fenced in salt water IN-GROUND pool (less than 2 years old!). Additional amenities include upgraded lighting and dual zone HVAC. Enjoy the rural area of Mullica Hill with the convenience of being just minutes from major commuting routes, Historic Mullica Hill shopping and restaurants, wineries, breweries, farmer's markets, parks and recreation, and more! 2019-08-22

    This property is off market, which means it's not currently listed for sale or rent on Zillow. This may be different from what's available on other websites or public sources.

    Facts & features

    Interior

    Bedrooms & bathrooms
    • Bedrooms: 4
    • Bathrooms: 4
    Heating
    • Gas, yes
    Cooling
    • Central
    Appliances
    • Included: Dishwasher, Microwave
    Features
    • 9Ft+Ceiling, CableTVWired, CableTVWired, CableTVWired, StallShower, CeilngFan(s), Cathedral/Va
    • Flooring: Tile, Carpet, Hardwood
    Interior area
    • Total interior livable area: 3,466 sqft

    Property

    Parking
    • Total spaces: 3
    • Parking features: Garage - Attached
    Features
    • Exterior features: Stucco
    Lot
    • Size: 1.02 Acres
    Details
    • Parcel number: 160001100000000619

    Construction

    Type & style
    • Home type: SingleFamily
    Materials
    • Frame
    Condition
    • Average+
    • Year built: 2008

    Community & HOA

    HOA
    • Has HOA: Yes
    • HOA fee: $33 monthly
    Location
    • Region: Mullica Hill

    Financial & listing details

    • Price per square foot: $246/sqft
    • Tax assessed value: $478,100
    • Annual tax amount: $14,682
    • Ownership: Fee Simple

    Price history

    DateEventPrice
    10/2/2019Sold$495,000-1%$143/sqft
    Source: Public Record Report a problem
    7/9/2019Pending sale$499,900$144/sqft
    Source: BHHS Fox & Roach Mullica Hill #NJGL243920 Report a problem
    6/29/2019Listed for sale$499,900+5.2%$144/sqft
    Source: BHHS Fox & Roach Mullica Hill #NJGL243920 Report a problem
    6/16/2017Sold$475,000-2.9%$137/sqft
    Source: Public Record Report a problem
    4/25/2017Pending sale$489,000$141/sqft
    Source: BHHS Fox & Roach-Mullica Hill #6894327 Report a problem
    3/28/2017Price change$489,000-2.2%$141/sqft
    Source: Berkshire Hathaway HomeServices Fox & Roach, REALTORS #6894327 Report a problem
    2/6/2017Price change$499,900-2%$144/sqft
    Source: Berkshire Hathaway HomeServices Fox & Roach, REALTORS #6894327 Report a problem
    11/24/2016Price change$510,000-3.8%$147/sqft
    Source: Berkshire Hathaway HomeServices Fox & Roach, REALTORS #6894327 Report a problem
    7/28/2016Price change$529,900-3.7%$153/sqft
    Source: RE/MAX Preferred - Mullica Hill #6794515 Report a problem
    6/28/2016Price change$550,000-3.5%$159/sqft
    Source: RE/MAX Preferred - Mullica Hill #6794515 Report a problem
    5/17/2016Listed for sale$569,900+17.8%$164/sqft
    Source: Re/Max Preferred-Mullica Hill #6794515 Report a problem
    7/29/2008Sold$483,600$140/sqft
    Source: Public Record Report a problem

    Public tax history

    YearProperty taxesTax assessment
    2025$14,682 $478,100
    2024$14,682 +1.6%$478,100
    2023$14,448 +2.5%$478,100
    2022$14,094 +0.8%$478,100
    2021$13,989 -0.9%$478,100
    2020$14,118 +7.6%$478,100
    2019$13,127 $478,100 +5.9%
    2018$13,127 +2.5%$451,400
    2017$12,802 +7.7%$451,400 +7%
    2016$11,884 +4.5%$421,700
    2015$11,373 +5.5%$421,700
    2014$10,783 +4.1%$421,700 -6.8%
    2013$10,358 +2.5%$452,700
    2012$10,104 +6%$452,700
    2011$9,529 -7.8%$452,700
    2010$10,334 +9.9%$452,700 +56.7%
    2009$9,400 $288,900
    Find assessor info on the county website

    Neighborhood: 08062

    Nearby schools

    GreatSchools rating
    Schools provided by the listing agent
    • Elementary: SOUTH HARRISON E.S.
    • Middle: KINGSWAY REGIONAL M.S.
    • High: KINGSWAY REGIONAL H.S.
    • District: Kingsway Regional

    Source: The MLS. This data may not be complete. We recommend contacting the local school district to confirm school assignments for this home.

    Get a cash offer in 3 minutes
    Find out how much your home could sell for in as little as 3 minutes with a no-obligation cash offer.
    Estimated market value
    $854,100
    Get a cash offer in 3 minutes
    Find out how much your home could sell for in as little as 3 minutes with a no-obligation cash offer.
    Estimated market value
    $854,100