Showcased in the 2026 Parade of Homes, highlighting exceptional design, craftsmanship, and luxury finishes throughout.
Finishes: Level 5 smooth-finish walls, engineered hardwood flooring, LED lighting, custom cabinetry, and elegant double crown molding throughout the main living areas. Beautiful wainscoting, white oak shelving, and custom built-ins add warmth, character, and sophistication. Expansive windows flood the home with natural light while providing stunning views of the backyard, pool, and turf area.
Featuring Thassos marble accents, a striking Blue Medusa marble fireplace surround, Panda marble in the primary suite, and the powder bath. Designer Bathrooms: Includes a dramatic black stone soaking tub in the primary bath and upscale designer
fixtures throughout. Chef’s Kitchen: Premium Thermador appliance package, including a built-in Thermador espresso machine, designed for both everyday living and entertaining. Wine Enthusiast's Dream: Custom wine display wall creates a stunning focal point and elegant entertaining space. Resort-Style Outdoor Living: Beautiful pool surrounded by turf and an expansive cabana area offering more covered outdoor living space.
Closed
Price Unknown
116 Deer Field Dr, Belle Chasse, LA 70037
4beds
2,899sqft
Single Family Residence
Built in 2026
9,988 Square Feet Lot
$849,500 Zestimate®
$--/sqft
$3,976 Estimated rent
Home value
$849,500
Estimated sales range
Not available
$3,976/mo
Zestimate® history
Owner options
List your home for rent
$3,976/mo
Rent Zestimate®
Find your next renter with Zillow Rental Manager. Plus, with online applications, you can quickly screen prospective tenants – for free.
$3,976/mo
Rent Zestimate®
Refinance and save
$1,200/mo
Est. payment
Refinancing to a lower rate could help reduce your monthly payments and save thousands over the life of the loan.
$1,200/mo
Est. payment
Explore your selling options
Work with a Zillow partner agent
Leverage their expertise and Zillow's premium Showcase listings to get your home seen by more buyers.
Get startedList with your own agent
Get your home in front of millions of buyers by listing it on Zillow.
Learn how to do itSell it yourself
Take full control of how buyers see your home on Zillow by listing For Sale by Owner (FSBO).
List your homeWhat's special
Zillow last checked:
Listing updated:
Listed by:
Kelly Waltemath Wall 504-418-2277,
Keller Williams Realty Services
Bought with:
Michelle Desselle
Keller Williams Realty Services
Source: GSREIN,MLS#: 2555466
Facts & features
Interior
Bedrooms & bathrooms
- Bedrooms: 4
- Bathrooms: 4
- Full bathrooms: 3
- 1/2 bathrooms: 1
Primary bedroom
- Level: First
- Dimensions: 17.9x17.6
Bedroom
- Level: First
- Dimensions: 15.3x11.3
Bedroom
- Level: Second
- Dimensions: 12.9x 14.7
Bedroom
- Level: Second
- Dimensions: 11.6 x14.7
Dining room
- Level: First
- Dimensions: 17.11x14.9
Living room
- Level: First
- Dimensions: 12.8x20.5
Heating
- Multiple Heating Units
Cooling
- 2 Units
Appliances
- Included: Dishwasher, Oven, Range, Wine Cooler
- Laundry: Washer Hookup, Dryer Hookup
Features
- Ceiling Fan(s), Pantry, Vaulted Ceiling(s)
- Has fireplace: Yes
- Fireplace features: Other
Interior area
- Total structure area: 3,774
- Total interior livable area: 2,899 sqft
Property
Parking
- Total spaces: 2
- Parking features: Two Spaces, Garage Door Opener
- Has garage: Yes
Features
- Levels: Two
- Stories: 2
- Patio & porch: Brick, Oversized
- Exterior features: Fence
- Pool features: Community, In Ground
Lot
- Size: 9,988 Square Feet
- Dimensions: 75 x 133
- Features: Outside City Limits, Rectangular Lot
Details
- Additional structures: Cabana
- Parcel number: 1500588
- Special conditions: None
Construction
Type & style
- Home type: SingleFamily
- Architectural style: Traditional
- Property subtype: Single Family Residence
Materials
- Stucco
- Foundation: Slab
- Roof: Shingle
Condition
- New Construction
- New construction: Yes
- Year built: 2026
Details
- Warranty included: Yes
Utilities & green energy
- Sewer: Public Sewer
- Water: Public
Green energy
- Energy efficient items: Lighting
Community & HOA
Community
- Features: Gated, Pool
- Security: Gated Community
- Subdivision: Parks of Plaquemines
HOA
- Has HOA: Yes
- HOA fee: $1,200 annually
- HOA name: Classic Properties
Location
- Region: Belle Chasse
Financial & listing details
- Tax assessed value: $65,810
- Annual tax amount: $452
- Date on market: 6/15/2026
Price history
| Date | Event | Price |
|---|---|---|
| 7/17/2026 | Sold | -- |
Source:  GSREIN #2555466 Report a problem GSREIN #2555466 Report a problem | ||
| 7/1/2026 | Pending sale | $899,000+602.3%$310/sqft |
Source: GSREIN #2555466 Report a problem | ||
| 6/9/2025 | Sold | -- |
Source: GSREIN #2480598 Report a problem | ||
| 6/9/2025 | Pending sale | $128,000$44/sqft |
Source: GSREIN #2480598 Report a problem | ||
| 12/27/2024 | Listed for sale | $128,000$44/sqft |
Source: GSREIN #2480598 Report a problem | ||
| 6/5/2024 | Listing removed | -- |
Source: GSREIN #2419031 Report a problem | ||
| 4/8/2024 | Price change | $128,000-1.5%$44/sqft |
Source: GSREIN #2419031 Report a problem | ||
| 10/21/2023 | Listed for sale | $130,000$45/sqft |
Source: GSREIN #2419031 Report a problem | ||
| 2/16/2022 | Sold | -- |
Source: Public Record Report a problem | ||
Public tax history
| Year | Property taxes | Tax assessment |
|---|---|---|
| 2025 | $452 -3.6% | $6,581 |
| 2024 | $469 +0.7% | $6,581 |
| 2023 | $465 +0.3% | $6,581 |
| 2022 | $464 | $6,581 |
Find assessor info on the county website
Neighborhood: 70037
Nearby homes
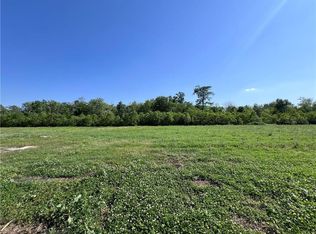
- $110,00010,018.8 Square Feet114 Deer Field Dr, Belle Chasse, LA 70037Lot/Land
- $563,5004 bd3 ba2.8k sqft128 Deer Field Dr, Belle Chasse, LA 70037Off Market

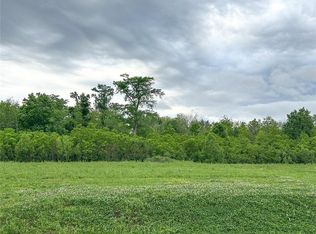
- $114,00010,018.8 Square Feet112 Deer Field Dr, Belle Chasse, LA 70037Lot/Land
- $70,160-- bd-- ba-- sqft120 Deer Field Dr, Belle Chasse, LA 70037Off Market
- $65,810-- bd-- ba-- sqft122 Deer Field Dr, Belle Chasse, LA 70037Off Market
- $93,730-- bd-- ba-- sqft150 Wood Duck Dr, Belle Chasse, LA 70037Off Market
- $752,100-- bd-- ba-- sqft101 Wood Duck Dr, Belle Chasse, LA 70037Off Market
- $---- bd-- ba-- sqft107 Wood Duck Dr, Belle Chasse, LA 70037Sold
Nearby schools
GreatSchools rating
- 10/10Belle Chasse Elementary SchoolGrades: 2-4Distance: 1.2 mi
- 7/10Belle Chasse Middle SchoolGrades: 5-8Distance: 10.3 mi
- 9/10Belle Chasse High SchoolGrades: 9-12Distance: 1.8 mi
Sell for more on Zillow
Get a Zillow Showcase℠ listing at no additional cost and you could sell for .
$849,500
2% more
+$16,990
With Zillow Showcase(estimated)
$866,490
- Louisiana
- Plaquemines Parish
- Belle Chasse
- 70037
- 116 Deer Field Dr
Nearby cities
Nearby neighborhoods
Nearby zip codes
Other Belle Chasse Topics
