*** Huge price reduction! ***Situated just off prestigious Ocean Drive in one of Corpus Christi’s most desirable neighborhoods, this beautifully remodeled home blends timeless charm with modern luxury. This home is one home away from Ocean Drive, across from Cole Park & Pier. Here at 116 Del Mar, a gracious front porch framed by elegant arches invites you to relax and enjoy the bay breezes. Inside, gleaming hardwood floors flow through a spacious living room with a fireplace, formal dining, and a second casual living area with backyard access—ideal for an office, media, or fitness space. The gourmet kitchen showcases granite countertops, custom wood cabinetry, stainless-steel gas appliances, and a cozy breakfast nook. The private primary suite (2016 addition) offers a spa-inspired bath with a large tiled shower, jetted tub, dual granite vanities, walk-in closet, and laundry area. Additional updates include a structural repair with a transferable warranty and updated electrical and plumbing systems. Upstairs, discover two inviting bedrooms, a remodeled hall bath, and a second en-suite bedroom with access to a rooftop terrace and pergola—perfect for entertaining or enjoying peaceful water views. Updated windows with plantation shutters, abundant storage spaces and a cedar-lined closet as well! A charming backyard retreat includes lush landscaping, Concord grapevines, and a small cabana with a bath and storage. Prime location near Corpus Christi Bay, Cole Park, the Waterfront, Marina, Gulf Beaches, Downtown Medical Centers/Hospitals, and our growing downtown shopping, entertainment, arts and dining district. Sold As is.
Pending
Price cut: $24K (6/25)
$425,000
116 Del Mar Blvd, Corpus Christi, TX 78404
4beds
3,012sqft
Single Family Residence
Built in 1945
7,749 Square Feet Lot
$410,800 Zestimate®
$141/sqft
$-- HOA
What's special
Gleaming hardwood floorsLaundry areaRemodeled hall bathGranite countertopsDual granite vanitiesFormal diningJetted tub
- 157 days
- 113
- 2
Zillow last checked:
Listing updated:
Listed by:
Kimberly Zill 361-558-5577,
Coldwell Banker Pacesetter Steel
Source: South Texas MLS,MLS#: 466802 Originating MLS: Corpus Christi
Originating MLS: Corpus ChristiFacts & features
Interior
Bedrooms & bathrooms
- Bedrooms: 4
- Bathrooms: 4
- Full bathrooms: 3
- 1/2 bathrooms: 1
Heating
- Gas, Central, Electric
Cooling
- Gas, Central Air
Appliances
- Included: Dishwasher, Gas Cooktop, Disposal, Gas Oven, Gas Range, Microwave, Refrigerator, Range Hood
- Laundry: Washer Hookup, Dryer Hookup
Features
- Home Office, Jetted Tub, Primary Downstairs, Open Floorplan, Split Bedrooms, Skylights, Cable TV, Window Treatments, Ceiling Fan(s)
- Flooring: Hardwood, Luxury Vinyl Plank, Tile, Vinyl
- Doors: Storm Door(s)
- Windows: Skylight(s), Storm Window(s), Window Coverings
- Has fireplace: Yes
- Fireplace features: Decorative
Interior area
- Total structure area: 3,012
- Total interior livable area: 3,012 sqft
Video & virtual tour
Property
Parking
- Total spaces: 2
- Parking features: Concrete, Carport, Front Entry
- Has carport: Yes
Accessibility
- Accessibility features: Accessible Washer/Dryer, Accessible Full Bath, Accessible Bedroom, Accessible Closets, Accessible Central Living Area, Central Living Area, Accessible Approach with Ramp, Accessible Entrance
Features
- Levels: Two
- Stories: 2
- Patio & porch: Covered, Deck, Open, Patio
- Exterior features: Deck, Sprinkler/Irrigation, Rain Gutters, Storage
- Pool features: None
- Has spa: Yes
- Fencing: Metal,Wood
- Has view: Yes
- View description: Water
- Has water view: Yes
- Water view: Water
Lot
- Size: 7,749 Square Feet
- Features: Landscaped
Details
- Additional structures: Other, Cabana, Pergola, Storage
- Has additional parcels: Yes
- Parcel number: 233500010060
Construction
Type & style
- Home type: SingleFamily
- Architectural style: Mediterranean
- Property subtype: Single Family Residence
Materials
- Brick, Shingle Siding, Wood Siding
- Foundation: Pillar/Post/Pier, Slab
- Roof: Concrete,Flat,Shingle,Tile
Condition
- Year built: 1945
Utilities & green energy
- Electric: 220 Volts
- Sewer: Public Sewer
- Water: Public
- Utilities for property: Natural Gas Available, Overhead Utilities, Sewer Available, Water Available
Green energy
- Energy efficient items: Windows
Community & HOA
Community
- Features: Short Term Rental Allowed, Curbs, Gutter(s), Storm Drain(s), Sidewalks
- Security: Security System Owned, Security System
- Subdivision: Evans W L
HOA
- Has HOA: No
Location
- Region: Corpus Christi
Financial & listing details
- Price per square foot: $141/sqft
- Tax assessed value: $409,249
- Annual tax amount: $6,901
- Date on market: 4/1/2026
- Cumulative days on market: 300 days
- Listing agreement: Exclusive Right To Sell
- Listing terms: Cash,Conventional
Estimated market value
$410,800
$390,000 - $431,000
$2,526/mo
Price history
| Date | Event | Price |
|---|---|---|
| 8/9/2026 | Pending sale | $425,000$141/sqft |
Source:  South Texas MLS #466802 Report a problem South Texas MLS #466802 Report a problem | ||
| 8/7/2026 | Contingent | $425,000$141/sqft |
Source: South Texas MLS #466802 Report a problem | ||
| 8/4/2026 | Pending sale | $425,000$141/sqft |
Source: South Texas MLS #466802 Report a problem | ||
| 7/27/2026 | Contingent | $425,000$141/sqft |
Source: South Texas MLS #466802 Report a problem | ||
| 6/25/2026 | Price change | $425,000-5.3%$141/sqft |
Source: South Texas MLS #466802 Report a problem | ||
| 5/6/2026 | Price change | $449,000-3.4%$149/sqft |
Source: South Texas MLS #466802 Report a problem | ||
| 4/1/2026 | Listed for sale | $465,000-2.1%$154/sqft |
Source: South Texas MLS #466802 Report a problem | ||
| 3/23/2026 | Listing removed | $475,000$158/sqft |
Source: South Texas MLS #466802 Report a problem | ||
| 2/23/2026 | Price change | $475,000-1%$158/sqft |
Source: South Texas MLS #466802 Report a problem | ||
| 1/2/2026 | Price change | $480,000-2%$159/sqft |
Source: South Texas MLS #466802 Report a problem | ||
| 12/3/2025 | Price change | $490,000-2%$163/sqft |
Source: South Texas MLS #466802 Report a problem | ||
| 10/24/2025 | Listed for sale | $499,999+0.2%$166/sqft |
Source: South Texas MLS #466802 Report a problem | ||
| 10/1/2021 | Listing removed | -- |
Source: South Texas MLS #382966 Report a problem | ||
| 7/22/2021 | Pending sale | $499,000$166/sqft |
Source: South Texas MLS #382966 Report a problem | ||
| 7/8/2021 | Contingent | $499,000$166/sqft |
Source: South Texas MLS #382966 Report a problem | ||
| 6/11/2021 | Price change | $499,000-9.1%$166/sqft |
Source: South Texas MLS #382966 Report a problem | ||
| 5/29/2021 | Listed for sale | $549,000+4.6%$182/sqft |
Source: South Texas MLS #382966 Report a problem | ||
| 8/31/2019 | Listing removed | $525,000$174/sqft |
Source: Keller Williams Realty Coastal Bend #343015 Report a problem | ||
| 4/26/2019 | Listed for sale | $525,000+5.2%$174/sqft |
Source: Keller Williams Realty Coastal Bend #343015 Report a problem | ||
| 2/8/2019 | Listing removed | $499,000$166/sqft |
Source: Coldwell Banker Pacesetter Ste #336424 Report a problem | ||
| 11/28/2018 | Price change | $499,000-5%$166/sqft |
Source: Coldwell Banker Pacesetter Steel Realtors #336424 Report a problem | ||
| 11/2/2018 | Listed for sale | $525,000+49.6%$174/sqft |
Source: Coldwell Banker Pacesetter Ste #336424 Report a problem | ||
| 6/8/2016 | Sold | -- |
Source: Agent Provided Report a problem | ||
| 5/27/2016 | Pending sale | $351,000$117/sqft |
Source: Gene Guernsey & Assoc.Realtors #239229 Report a problem | ||
| 11/23/2015 | Listed for sale | $351,000$117/sqft |
Source: Gene Guernsey & Assoc.Realtors #239229 Report a problem | ||
Public tax history
| Year | Property taxes | Tax assessment |
|---|---|---|
| 2025 | $6,901 -20% | $409,249 -15.4% |
| 2024 | $8,628 +10% | $483,908 +10% |
| 2023 | $7,845 -35.5% | $439,916 -10% |
| 2022 | $12,160 +26.4% | $488,753 +31.7% |
| 2021 | $9,620 +21.6% | $371,123 +22.7% |
| 2020 | $7,911 -1.3% | $302,558 -1% |
| 2019 | $8,013 | $305,746 -0.8% |
| 2018 | $8,013 +38.2% | $308,360 +0.8% |
| 2017 | $5,798 +8% | $305,991 +18.9% |
| 2016 | $5,370 | $257,441 +5.2% |
| 2015 | $5,370 | $244,668 -0.2% |
| 2014 | $5,370 | $245,156 -9.3% |
| 2012 | -- | $270,221 +54.4% |
| 2011 | -- | $175,018 |
| 2010 | -- | $175,018 -17.5% |
| 2009 | -- | $212,204 +1.3% |
| 2008 | -- | $209,486 |
| 2007 | -- | $209,486 |
| 2006 | $5,760 -2.6% | $209,486 |
| 2005 | $5,914 | $209,486 |
| 2004 | -- | $209,486 |
| 2003 | -- | $209,486 |
| 2002 | -- | $209,486 |
| 2001 | -- | $209,486 |
| 2000 | -- | $209,486 |
Find assessor info on the county website
Monthly payment
Est. payment
Payment breakdown
Explore the cost of this home by adjusting the details. Changes won't be saved.Climate risks
Neighborhood: Bay Area
Nearby schools
Schools provided by the listing agent
- Elementary: Menger
- Middle: Baker
- High: Ray
- District: Corpus Christi ISD
Source: South Texas MLS. This data may not be complete. We recommend contacting the local school district to confirm school assignments for this home.
- $367,500-- bd-- ba2.7k sqft120 Del Mar Blvd, Corpus Christi, TX 78404Off Market
- $617,100-- bd-- ba3.3k sqft1611 Ocean Dr, Corpus Christi, TX 78404Off Market
- $658,400-- bd-- ba4.5k sqft1617 Ocean Dr, Corpus Christi, TX 78404Off Market
- $585,700-- bd-- ba4k sqft1609 Ocean Dr, Corpus Christi, TX 78404Off Market
Similar homes
- $424,9007 bd5 ba4.3k sqft302 Cole St, Corpus Christi, TX 78404For Sale
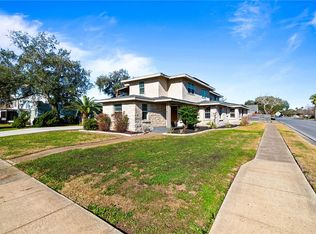 MLS ID #469776, Tony Keith, Mr. Real Estate & Associates. South Texas MLS
 - $485,0003 bd3 ba2.5k sqft219 Leming Ave, Corpus Christi, TX 78404For Sale
 MLS ID #477330, Gene Guernsey, Gene Guernsey & Assoc.Realtors. South Texas MLS
 - $342,5003 bd2 ba2.3k sqft421 Cole St, Corpus Christi, TX 78404For Sale
 MLS ID #479615, Star Garza, Zest Realty. South Texas MLS
 - $265,0004 bd2 ba2.6k sqft434 Atlantic St, Corpus Christi, TX 78404For Sale
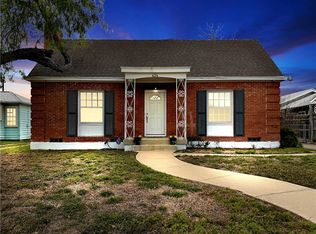 MLS ID #473074, Gabrielle Guernsey, Gene Guernsey & Assoc.Realtors. South Texas MLS
