Step into this beautifully updated 3bedroom ranch with a fully fenced yard, modern finishes, and exceptional storage and garage space you won't find anywhere else at this price point. Located just blocks from the High School, elementary schools, shopping, and restaurants, this home delivers convenience and comfort in one package. Inside, you'll find brand new Life Proof vinyl flooring throughout, LED smart lighting, ceiling fans in every bedroom, and a freshly remodeled bathroom. The updated kitchen features newer appliances, a modern sink, new countertop, cabinet hardware, and bright LED fixtures. A cozy woodburning fireplace anchors the living room and creates a warm, inviting space for relaxing or entertaining. Included washer & dryer. Major upgrades give this home longterm value: new house and garage roofs (2023), new Acoil with 10year warranty (2026), professional attic insulation, new water heater, and numerous lighting, electrical, and interior improvements. Fresh paint, new blinds, updated closet shelving, and modern fixtures complete the move-in-ready interior. Outside, a freshly sealed blacktop driveway with plenty of parking leads to an oversized 20' x 26' garage (approx. 520 sq ft) with dual openers, full workbench, yard tools, lawn mower, freezer, refrigerator, and an entire wall of storage cabinets and drawers - perfect for hobbyists, contractors, or anyone who needs serious space. Enjoy the outdoors on the 12' x 12' concrete patio, ideal for grilling or a patio set. A premium Thinking Outside storage shed (10'L x 7'W x 6'H) with dual skylights adds even more storage options. With modern updates, strong mechanical improvements, and unmatched garage and storage space, this home offers incredible value and is truly move-in ready.
Pending
$299,900
116 Del Rio Rd, Carpentersville, IL 60110
3beds
975sqft
Single Family Residence
Built in 1962
6,534 Square Feet Lot
$-- Zestimate®
$308/sqft
$-- HOA
What's special
Modern finishesModern sinkModern fixturesFully fenced yardFresh paintLed smart lightingUpdated kitchen
- --
- 405
- views
- 12
- saves
Zillow last checked:
Listing updated:
Listed by:
Dan Knezevich 847-312-4005,
Equity Real Estate
Source: MRED as distributed by MLS GRID,MLS#: 12745746
Facts & features
Interior
Bedrooms & bathrooms
- Bedrooms: 3
- Bathrooms: 1
- Full bathrooms: 1
Rooms
- Room types: No additional rooms
Primary bedroom
- Features: Flooring (Luxury Vinyl), Window Treatments (Blinds)
- Level: Main
- Area: 135 Square Feet
- Dimensions: 15X9
Bedroom 2
- Features: Flooring (Luxury Vinyl), Window Treatments (Blinds)
- Level: Main
- Area: 90 Square Feet
- Dimensions: 10X9
Bedroom 3
- Features: Flooring (Luxury Vinyl), Window Treatments (Blinds)
- Level: Main
- Area: 81 Square Feet
- Dimensions: 9X9
Dining room
- Features: Flooring (Luxury Vinyl)
Kitchen
- Features: Flooring (Luxury Vinyl), Window Treatments (Blinds, Curtains/Drapes)
- Level: Main
- Area: 160 Square Feet
- Dimensions: 20X8
Laundry
- Level: Main
- Area: 15 Square Feet
- Dimensions: 3X5
Living room
- Level: Main
- Area: 238 Square Feet
- Dimensions: 14X17
Heating
- Forced Air
Cooling
- Central Air
Appliances
- Laundry: In Kitchen
Features
- Windows: Blinds
- Basement: Crawl Space
- Number of fireplaces: 1
- Fireplace features: Wood Burning, Living Room
Interior area
- Total structure area: 0
- Total interior livable area: 975 sqft
Property
Parking
- Total spaces: 8
- Parking features: Asphalt, Garage Door Opener, Yes, Detached, Garage
- Garage spaces: 2
- Has uncovered spaces: Yes
Accessibility
- Accessibility features: No Disability Access
Features
- Stories: 1
Lot
- Size: 6,534 Square Feet
Details
- Parcel number: 0311276037
- Special conditions: None
Construction
Type & style
- Home type: SingleFamily
- Property subtype: Single Family Residence
Materials
- Vinyl Siding
- Foundation: Concrete Perimeter
- Roof: Asphalt
Condition
- New construction: No
- Year built: 1962
Utilities & green energy
- Sewer: Public Sewer
- Water: Public
Community & HOA
HOA
- Services included: None
Location
- Region: Carpentersville
Financial & listing details
- Price per square foot: $308/sqft
- Tax assessed value: $235,782
- Annual tax amount: $5,796
- Date on market: 8/31/2026
- Ownership: Fee Simple
Estimated market value
Not available
Estimated sales range
Not available
Not available
Price history
| Date | Event | Price |
|---|---|---|
| 7/16/2003 | Sold | $113,000$116/sqft |
Source: Public Record Report a problem | ||
Public tax history
| Year | Property taxes | Tax assessment |
|---|---|---|
| 2025 | $5,796 +6.6% | $78,594 +9.4% |
| 2024 | $5,440 +0.2% | $71,828 +11.1% |
| 2023 | $5,430 +13.5% | $64,629 +17.6% |
| 2022 | $4,786 +1.8% | $54,968 +5.9% |
| 2021 | $4,702 +1.4% | $51,901 +2.3% |
| 2020 | $4,635 +1.7% | $50,734 +5.3% |
| 2019 | $4,557 +3.4% | $48,163 +8.4% |
| 2018 | $4,408 +3.4% | $44,420 +6.9% |
| 2017 | $4,262 +8.6% | $41,553 +16.4% |
| 2016 | $3,926 | $35,689 +36.2% |
| 2015 | -- | $26,202 +11% |
| 2014 | -- | $23,607 -6.6% |
| 2013 | -- | $25,273 -4.4% |
| 2012 | -- | $26,434 -9.8% |
| 2011 | -- | $29,322 -35.2% |
| 2010 | -- | $45,284 -7.4% |
| 2009 | -- | $48,898 -1% |
| 2008 | -- | $49,392 +4.3% |
| 2007 | -- | $47,378 +1.6% |
| 2006 | -- | $46,609 +2.3% |
| 2005 | -- | $45,548 +2.1% |
| 2004 | -- | $44,625 +8.1% |
| 2003 | -- | $41,266 +9.5% |
| 2002 | -- | $37,696 +7.8% |
| 2001 | -- | $34,962 +5.2% |
| 2000 | -- | $33,242 |
Find assessor info on the county website
Monthly payment
Est. payment
Payment breakdown
Explore the cost of this home by adjusting the details. Changes won't be saved.Climate risks
Neighborhood: 60110
Nearby schools
Schools provided by the listing agent
- District: 300
Source: MRED as distributed by MLS GRID. This data may not be complete. We recommend contacting the local school district to confirm school assignments for this home.
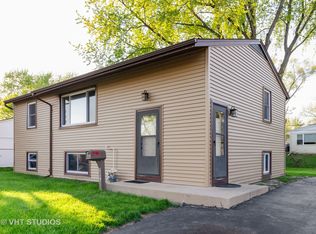
- $337,1004 bd2 ba1.9k sqft114 Del Rio Rd, Carpentersville, IL 60110Off Market
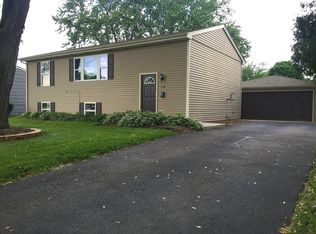
- $343,6003 bd3 ba1.9k sqft118 Del Rio Rd, Carpentersville, IL 60110Off Market
- $313,9003 bd-- ba1.9k sqft117 Pueblo Rd, Carpentersville, IL 60110Off Market
- $266,6003 bd-- ba975 sqft119 Pueblo Rd, Carpentersville, IL 60110Off Market
Similar homes
- $281,0003 bd1 ba975 sqft636 Jefferson Ave, Carpentersville, IL 60110Active
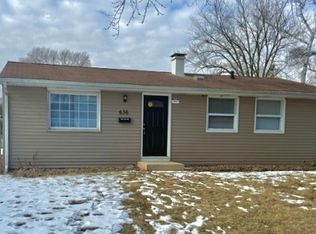 MLS ID #12563471, Michael Scanlon, eXp Realty. MRED as distributed by MLS GRID
 - $247,0003 bd1 ba950 sqft28 Hickory Dr, Carpentersville, IL 60110Active
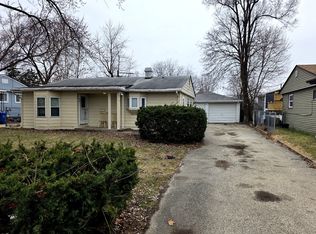 MLS ID #12589161, Rutul Parekh, ARNI Realty Incorporated. MRED as distributed by MLS GRID
 - $299,9003 bd1 ba1k sqft1672 Evergreen Ave, Hanover Park, IL 60133New
 MLS ID #12765056, Joel Halperin, Compass. MRED as distributed by MLS GRID
 - $388,9003 bd2 ba1.3k sqft1010 Fox Run Ln, Algonquin, IL 60102New
 MLS ID #12763296, Christine Chuman, john greene, Realtor. MRED as distributed by MLS GRID
