Skip main navigation
Off market
  • $1,554,200

    116 Demmy Ave, Waretown, NJ 08758

    5beds
    3,775sqft
    SingleFamily
    Built in 2013
    9,600 Square Feet Lot
    $1,554,200 Zestimate®
    $412/sqft
    $6,488 Estimated rent

    Home value

    $1,554,200

    $1.45M - $1.66M

    $6,488/mo

    Zestimate® history
    Loading
    Loading...

    Owner options

    List your home for rent

    $6,488/mo

    Rent Zestimate®

    Find your next renter with Zillow Rental Manager. Plus, with online applications, you can quickly screen prospective tenants – for free.

    Learn more

    $6,488/mo

    Rent Zestimate®

    Refinance and save

    $10,333/mo

    Est. payment

    Refinancing to a lower rate could help reduce your monthly payments and save thousands over the life of the loan.

    See today's rates

    $10,333/mo

    Est. payment

    Explore your selling options

    Work with a Zillow partner agent

    Leverage their expertise and Zillow's premium Showcase listings to get your home seen by more buyers.

    Get started

    List with your own agent

    Get your home in front of millions of buyers by listing it on Zillow.

    Learn how to do it

    Sell it yourself

    Take full control of how buyers see your home on Zillow by listing For Sale by Owner (FSBO).

    List your home

    What's special

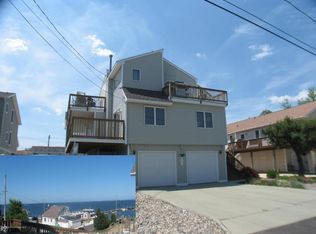
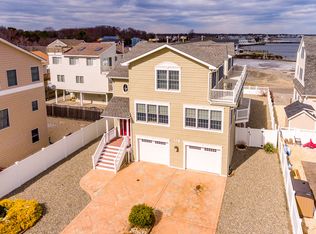
    Unbeatable spectacular views from every room of this 6 year young bay front seashore Victorian style, 5 bedroom, 5 bath, custom built home with high end amenities, including a private 100 foot dock with a bench and a private beach located in a sleepy fishing town with low taxes,close proximity to marinas and access to the Atlantic Ocean from the Barnegat inlet located directly across the bay. And the best part is that it is located less than three miles off the parkway and an easy 20 minute drive to Long Beach Island. Enjoy the beautiful sunrises and sunsets while relaxing on the large first floor porch underneath the pergola. In fact, all three floors have unobstructed views of the water as well as walk out decks on all three levels, and the third floor deck features an outdoor fireplace. Details of this home include a first floor open concept layout with numerous Andersen 400 series energy efficient windows and glass doors found thru out all three floors. Ten foot ceilings on the first floor, wide oak wood floors and travertine stone thru out the three floor levels, a stunning custom gas fireplace with built in wall cabinetry found in the family room, an additional see thru custom gas fireplace between the master bedroom and the vaulted master study, third floor wet bar for entertaining, extensive wide ceiling mouldings and wide door and window trim thru out, including boxing, wainscoting and chair rails, plus built in cabinetry in various rooms. The kitchen features custom made cabinetry, a Wolf gas stove top, a double wall oven, a Bosch dw, built in microwave, garbage disposal, granite countertops and an island with an additional sink. An elevator as well as a beautiful open tower staircase bring you to the 2nd and 3rd floors. This home was custom built and nothing was spared in quality. Exterior coastal rust proof lighting fixtures, exterior marine grade stainless steel porch ceiling fans, interior high end light fixtures, recessed lights, high end ceiling fans and custom built closets. The walls are 2X6 with heavy fiberglass insulation as well as spray foam insulation, (3) separate zoned central heating/air conditioning with very high efficiency gas HVAC units, (2) gas hot water heaters, (5) central vacuum outlets, 400 electric amp service, central monitored burglar and fire alarm system, extra wide two car garage, exterior shower and Amish built custom storage shed. The large circular driveway is made of stone pavers edged with Belgium block with plenty of parking and professional landscaping abound. Included in one bedroom is a built in mini kitchen with custom cabinetry, sink, microwave and refrigerator ideal as an in- law suite. A perfect house for year round living or a vacation home to cherish! Municipality: Ocean Township

    This property is off market, which means it's not currently listed for sale or rent on Zillow. This may be different from what's available on other websites or public sources.
    Facts & features

    Interior

    Bedrooms & bathrooms
    • Bedrooms: 5
    • Bathrooms: 5
    • Full bathrooms: 4
    • 1/2 bathrooms: 1
    Heating
    • Forced air, Gas
    Appliances
    • Included: Dishwasher, Dryer, Garbage disposal, Microwave, Range / Oven, Refrigerator, Washer
    Features
    • Ceiling Fan(s), Elevator, In-Law Suite, Central Vacuum, Recessed Lighting, Built-in Features, Ceilings - 9Ft+ 2nd Flr
    • Flooring: Hardwood
    • Doors: French Doors, Sliding Doors, Double Door Entry
    • Windows: Window Treatments, Screens, Thermal Window, Blinds/Shades
    • Has fireplace: Yes
    Interior area
    • Total interior livable area: 3,775 sqft

    Property

    Parking
    • Total spaces: 2
    Features
    • Patio & porch: Deck, Porch - Open
    • Exterior features: Stone
    • Spa features: Bath
    • Fencing: Fenced
    • Has view: Yes
    • View description: Water
    • Has water view: Yes
    • Water view: Water
    • Waterfront features: Beach Front, Bayfront, Bulkhead, Yes, Bayview, Rip Lease
    • Frontage type: Bay/Harbor
    Lot
    • Size: 9,600 Square Feet
    • Features: Level, Oversized
    • Topography: Level
    Details
    • Additional structures: Storage Shed, Shed(s)
    • Parcel number: 210018000000001203
    • Zoning description: Single Family, Residential, Neighborhood

    Construction

    Type & style
    • Home type: SingleFamily
    • Architectural style: Contemporary
    Materials
    • Other
    • Foundation: Concrete
    • Roof: Asphalt
    Condition
    • Year built: 2013

    Utilities & green energy

    • Sewer: Public Sewer
    • Water: Public
    • Utilities for property: Natural Gas, Tank

    Community & HOA

    Community
    • Security: Security System
    Location
    • Region: Waretown

    Financial & listing details

    • Price per square foot: $412/sqft
    • Tax assessed value: $762,500
    • Annual tax amount: $16,569

    Price history

    DateEventPrice
    9/25/2020Sold$1,170,000-2.5%$310/sqft
    Source: MoreMLS #22004088 Report a problem
    9/2/2020Pending sale$1,200,000$318/sqft
    Source: Derek Eisenberg #22004088 Report a problem
    1/31/2020Listed for sale$1,200,000+167%$318/sqft
    Source: Continental Real Estate Group #22004088 Report a problem
    3/24/2010Sold$449,500$119/sqft
    Source: Public Record Report a problem

    Public tax history

    YearProperty taxesTax assessment
    2023$16,569 +1.7%$762,500
    2022$16,295 $762,500
    2021$16,295 +3.3%$762,500
    2020$15,769 +1.9%$762,500
    2019$15,479 +3.5%$762,500
    2018$14,953 +2.9%$762,500
    2017$14,526 +3.4%$762,500 +0.7%
    2016$14,042 +0.8%$757,000
    2015$13,929 +108.4%$757,000
    2014$6,684 $757,000
    Find assessor info on the county website

    Neighborhood: 08758

    Nearby schools

    GreatSchools rating
    Schools provided by the listing agent
    • Elementary: Waretown
    • Middle: Frederic A. Priff
    • High: Southern Reg

    Source: The MLS. This data may not be complete. We recommend contacting the local school district to confirm school assignments for this home.

    Get a cash offer in 3 minutes
    Find out how much your home could sell for in as little as 3 minutes with a no-obligation cash offer.
    Estimated market value
    $1,554,200
    Get a cash offer in 3 minutes
    Find out how much your home could sell for in as little as 3 minutes with a no-obligation cash offer.
    Estimated market value
    $1,554,200