Welcome to 116 Des Champs Street in Lamèque, a warm, bright and well-maintained property offering a multi-level layout that adds plenty of character. From the entrance, you will find a spacious living room to the right, filled with natural light. Two steps lead up to the dining area, located next to the functional kitchen featuring a centre island and plenty of cabinetry. Continuing past the dining room, you will find the four-season sunroom, a versatile space where you can enjoy natural light year-round. A beautiful staircase leads to the upper level, where you will find three bedrooms, including the primary bedroom with a walk-in closet, as well as a 3-piece bathroom. The partially finished basement offers a family room, a bonus room and additional storage. A major feature of this property is the separate main-floor section with its own private entrance, set up as an apartment with a kitchen, living room, bedroom, bathroom and laundry area. Ideal for an intergenerational arrangement or as additional rental income to help offset homeownership expenses. Roof replaced in 2022. Located in the heart of Lamèque, close to services, beaches and the many attractions of Shippagan and the beautiful Acadian Peninsula.
For sale
C$364,900
116 Des Champs St, Lamaque, NB E8T 1E7
4beds
3,440sqft
SingleFamily
Built in 1990
0.86 Acres Lot
$-- Zestimate®
C$106/sqft
C$-- HOA
What's special
Multi-level layoutBeautiful staircase
- 43 days
- 22
- 3
Zillow last checked:
Listing updated:
Listed by:
Anita Savoie, Salesperson 240001574,
RE/MAX Professionals Brokerage
Source: New Brunswick Real Estate Board,MLS®#: NB146442
Facts & features
Interior
Bedrooms & bathrooms
- Bedrooms: 4
- Bathrooms: 3
- Full bathrooms: 3
Bedroom
- Level: Second
Bedroom
- Level: Second
Bedroom
- Level: Main
Other
- Level: Main
Other
- Level: Main
Other
- Level: Second
Other
- Level: Second
Other
- Level: Lower
Other
- Level: Main
Dining room
- Level: Main
Family room
- Level: Lower
Foyer
- Level: Main
Kitchen
- Level: Main
Kitchen
- Level: Main
Laundry
- Level: Main
Laundry
- Level: Main
Living room
- Level: Main
Living room
- Level: Main
Storage
- Level: Lower
Storage
- Level: Lower
Storage
- Level: Lower
Heating
- Baseboard, Electric
Cooling
- Electric, Heat Pump - Ductless
Appliances
- Included: Built-In Appliances
- Laundry: Main Level
Features
- Air Exchanger, Central Vacuum
- Flooring: Ceramic Tile, Linoleum
- Windows: Skylight(s)
- Basement: Partially Finished
- Has fireplace: No
Interior area
- Total structure area: 3,440
- Total interior livable area: 3,440 sqft
- Finished area above ground: 2,650
Property
Parking
- Total spaces: 2
- Parking features: Width - Double, Paved, No Garage
- Uncovered spaces: 2
Lot
- Size: 0.86 Acres
- Features: Landscaped, Level, Churches, School(s) Nearby, Recreation Nearby, Hospital, Shopping Nearby, 0.5 -0.99 Acres
Details
- Parcel number: 20874541
Construction
Type & style
- Home type: SingleFamily
Materials
- Brick, Engineered-Wood Siding
- Foundation: Concrete
- Roof: Asphalt
Condition
- Year built: 1990
Utilities & green energy
- Sewer: Municipal
- Water: Municipal, Copper, Pex
Community & HOA
Location
- Region: Lamaque
Financial & listing details
- Price per square foot: C$106/sqft
- Annual tax amount: C$4,822
- Date on market: 8/21/2026
- Ownership: Freehold
Price history
Price history is unavailable.
Public tax history
Tax history is unavailable.
Climate risks
Neighborhood: E8T
Nearby schools
GreatSchools rating
No schools nearby
We couldn't find any schools near this home.


Similar homes
- C$369,0003 bd2 ba2.2k sqft436 Haut Shippagan Rd, Shippagan, NB E8S 2R1For Sale
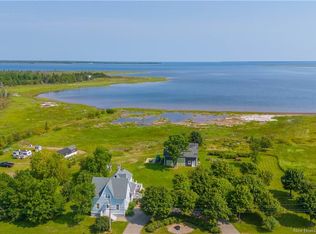 MLS ID #NB144795, JANELLE COMEAU, Salesperson, Royal LePage Parkwood Realty Brokerage. New Brunswick Real Estate Board
 - C$319,0003 bd2 ba2k sqft142 Saint Pierre Blvd E, Caraquet, NB E1W 1B1For Sale
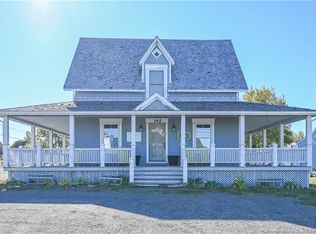 MLS ID #NB127893, JANELLE COMEAU, Salesperson, Royal LePage Parkwood Realty Brokerage. New Brunswick Real Estate Board
 - C$199,0003 bd1 ba2.1k sqft1222 Chiasson Rd, Shippagan, NB E8S 3E5For Sale
 MLS ID #NB142336, JANELLE COMEAU, Salesperson, Royal LePage Parkwood Realty Brokerage. New Brunswick Real Estate Board
 - C$239,0002 bd2 ba2k sqft174 Bellefeuille St, Shippagan, NB E8S 1G7For Sale
 MLS ID #NB148040, JANELLE COMEAU, Salesperson, Royal LePage Parkwood Realty Brokerage. New Brunswick Real Estate Board
