Skip main navigation
Closed
Street View
  • $469,900

    116 Deven Dr, Dallas, GA 30132

    6beds
    3,842sqft
    Single Family Residence, Residential
    Built in 2019
    8,276.4 Square Feet Lot
    $481,000 Zestimate®
    $122/sqft
    $3,001 Estimated rent

    Home value

    $481,000

    $457,000 - $505,000

    $3,001/mo

    Zestimate® history
    Loading
    Loading...

    Owner options

    List your home for rent

    $3,001/mo

    Rent Zestimate®

    Find your next renter with Zillow Rental Manager. Plus, with online applications, you can quickly screen prospective tenants – for free.

    Learn more

    $3,001/mo

    Rent Zestimate®

    Refinance and save

    $3,182/mo

    Est. payment

    Refinancing to a lower rate could help reduce your monthly payments and save thousands over the life of the loan.

    See today's rates

    $3,182/mo

    Est. payment

    Explore your selling options

    Work with a Zillow partner agent

    Leverage their expertise and Zillow's premium Showcase listings to get your home seen by more buyers.

    Get started

    List with your own agent

    Get your home in front of millions of buyers by listing it on Zillow.

    Learn how to do it

    Sell it yourself

    Take full control of how buyers see your home on Zillow by listing For Sale by Owner (FSBO).

    List your home

    What's special

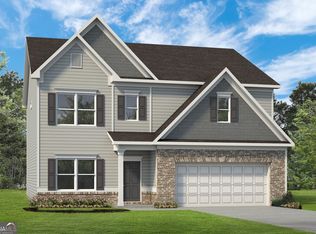
    **BACK ON MARKET THROUGH NO FAULT OF SELLER!!!** Only three years old and larger than new construction currently available at just under 4,000 sq.ft. Inviting entry foyer leads to a formal living room with a wall of bookshelves. The formal dining room is located off the kitchen which also has additional, removable shelving shelving installed. There is a bedroom on the main level with a full bathroom perfect for in-laws or teens! The full bathroom has a walk-in tub with a large-format tile surround. The kitchen is at the heart of the home boasting a humongous island you have to see! Instantly becomes an eat-in kitchen!!!! There is also a separate breakfast area that's large enough to be a keeping room. The kitchen has plenty of base and wall cabinets for storage anchored by a diamond ceramic tile backsplash and highlighted by the recessed LED lighting and decorative pendants over the island. GAS stove with upgraded heavy-duty grates and double oven make this a true chef's kitchen with sprawling granite counter tops for endless prep space. Walk-in pantry. The family room is well lit and accented by a catercorner fireplace. Stair-lift for assistance navigating the upper level. The second level has wide hallways and a laundry room. FOUR large secondary bedrooms upstairs all with walk-in closets. Two of the secondary bedrooms share a Jack & Jill bathroom with split double vanity sinks. Another in-law or teen secondary bedroom upstairs has an en-suite bathroom! Primary bedroom is over-sized with a trey ceiling and a sitting room with a fireplace! The primary bathroom is where the magic is!!!! Completely remodeled with plank tile flooring, water closet, separate shower with storage niche and glass enclosure. Claw foot soaking tub is a touch of elegance. Dual vanity sinks with box sinks, 3 lever faucets, vanity/makeup counter and back-lit mirrors that activate with a simple touch!!! Closet was upgraded as well with custom built-ins to accommodate the most glamorous wardrobes! Not ready to leave? Walk out into the backyard to relax! Large covered patio with beadboard ceiling. The backyard has a 6-ft privacy fence with fruit trees and room for a garden. Schedule a viewing ASAP to see this one today!!!

    Zillow last checked:

    Listing updated:

    Listing Provided by:

    Dwayne Rouse,

    C & R Innovations, Inc.

    Bought with:

    Christopher Olorunfemi, 412173

    Virtual Properties Realty.com

    Source: FMLS GA,MLS#: 7320485MLS Logo

    Facts & features

    Interior

    Bedrooms & bathrooms
    • Bedrooms: 6
    • Bathrooms: 4
    • Full bathrooms: 4
    • Main level bathrooms: 1
    • Main level bedrooms: 1
    Primary bedroom
    • Features: Oversized Master, Sitting Room
    • Level: Oversized Master, Sitting Room
    Bedroom
    • Features: Oversized Master, Sitting Room
    Primary bathroom
    • Features: Double Vanity, Separate Tub/Shower, Soaking Tub
    Dining room
    • Features: Separate Dining Room
    Kitchen
    • Features: Breakfast Bar, Breakfast Room, Cabinets Stain, Eat-in Kitchen, Kitchen Island, Pantry Walk-In, Stone Counters, View to Family Room, Wine Rack
    Heating
    • Central, Natural Gas
    Cooling
    • Central Air, Zoned
    Appliances
    • Included: Dishwasher, Disposal, Double Oven, Gas Cooktop, Microwave
    • Laundry: Laundry Room, Upper Level
    Features
    • Bookcases, Double Vanity, Entrance Foyer, Walk-In Closet(s)
    • Flooring: Carpet, Vinyl
    • Windows: None
    • Basement: None
    • Attic: Pull Down Stairs
    • Number of fireplaces: 2
    • Fireplace features: Factory Built, Family Room, Other Room
    • Common walls with other units/homes: No Common Walls
    Interior area
    • Total structure area: 3,842
    • Total interior livable area: 3,842 sqft
    • Finished area above ground: 3,482

    Property

    Parking
    • Total spaces: 2
    • Parking features: Attached, Garage, Garage Door Opener, Garage Faces Front, Kitchen Level
    • Attached garage spaces: 2
    Accessibility
    • Accessibility features: Stair Lift
    Features
    • Levels: Two
    • Stories: 2
    • Patio & porch: Covered, Patio, Rear Porch
    • Exterior features: Other
    • Pool features: None
    • Spa features: None
    • Fencing: Back Yard,Fenced,Privacy,Wood
    • Has view: Yes
    • View description: Other
    • Waterfront features: None
    • Body of water: None
    Lot
    • Size: 8,276 sqft
    • Features: Back Yard, Level
    Details
    • Additional structures: None
    • Parcel number: 078317
    • Other equipment: None
    • Horse amenities: None

    Construction

    Type & style
    • Home type: SingleFamily
    • Architectural style: Traditional
    • Property subtype: Single Family Residence, Residential
    Materials
    • Brick Front
    • Foundation: Slab
    • Roof: Composition
    Condition
    • Resale
    • New construction: No
    • Year built: 2019

    Utilities & green energy

    • Electric: 220 Volts in Garage
    • Sewer: Public Sewer
    • Water: Public
    • Utilities for property: Cable Available, Electricity Available, Natural Gas Available, Phone Available, Sewer Available, Underground Utilities, Water Available
    Green energy
    • Energy efficient items: None
    • Energy generation: None

    Community & neighborhood

    Security
    • Security features: None
    Community
    • Community features: Homeowners Assoc, Street Lights
    Location
    • Region: Dallas
    • Subdivision: Victoria Heights

    HOA & financial

    HOA
    • Has HOA: Yes
    • HOA fee: $375 annually

    Other

    Other facts
    • Road surface type: Asphalt

    Price history

    DateEventPrice
    5/22/2024Sold$469,9000%$122/sqft
    Source: FMLS GA #7320485 Report a problem
    3/13/2024Listed for sale$469,990$122/sqft
    Source: FMLS GA #7320485 Report a problem
    3/12/2024Pending sale$469,990$122/sqft
    Source: FMLS GA #7320485 Report a problem
    2/27/2024Contingent$469,990$122/sqft
    Source: GAMLS #10239150 Report a problem
    1/6/2024Listed for sale$469,990+37.5%$122/sqft
    Source: FMLS GA #7320485 Report a problem
    2/14/2020Sold$341,926$89/sqft
    Source: Public Record Report a problem

    Public tax history

    YearProperty taxesTax assessment
    2025$4,950 +146.8%$198,984 +0.8%
    2024$2,006 -10.9%$197,320 +0.2%
    2023$2,251 +13%$196,968 +15.7%
    2022$1,992 -48.7%$170,308 +30.3%
    2021$3,880 +109.1%$130,656 +112.1%
    2020$1,856 +406.3%$61,600 +413.3%
    2018$367 +1%$12,000
    2017$363 +328.5%$12,000 +328.6%
    2016$85 $2,800
    2015$85 $2,800 +118.8%
    2014-- $1,280
    2013$40 $1,280
    2012-- --
    2011-- --
    2010-- --
    2009-- $12,880

    Find assessor info on the county website

    Neighborhood: 30132

    Nearby schools

    GreatSchools rating
    Schools provided by the listing agent
    • Elementary: WC Abney
    • Middle: Lena Mae Moses
    • High: North Paulding

    Source: FMLS GA. This data may not be complete. We recommend contacting the local school district to confirm school assignments for this home.

    Get a cash offer in 3 minutes
    Find out how much your home could sell for in as little as 3 minutes with a no-obligation cash offer.
    Estimated market value
    $481,000
    Get a cash offer in 3 minutes
    Find out how much your home could sell for in as little as 3 minutes with a no-obligation cash offer.
    Estimated market value
    $481,000