Gorgeous and immaculate 4 bedroom 4 bathroom Courtland model by Ryan Homes sitting on a partially wooded 1 acre lot with warm, soft neutral hues, hardwood Flooring, architectural wainscoting and superior attention to detail throughout. Excellent home for entertaining or relaxation. Center hall colonial features a Formal Living Room , Dining Room with tray ceiling and Bay Window, Gourmet Kitchen with huge granite island, stainless steel appliances, double oven, and 42" maple cabinets . The Kitchen opens up to the large, bright Morning Room with arched Palladian & transom windows with views of the private backyard. The French doors in the morning room lead to a huge Trex deck perfect for entertaining where and enjoying the serenity of the private backyard. The Family Room is bright with several transom windows and features a a gas fireplace. Also on the main floor is a Study With French Doors, Laundry Room With Storage Cabinets & Sink. Upstairs is the Spacious Owners suite with tray Ceiling, Rope Lighting, en suite large Bath With Jetted Tub, Two Walk-In Closets and an Open Sitting Area. Three Additional Good-Sized Bedrooms with ceiling fans, lots of light and Full Hall Bath complete the 2nd floor. Beautiful Finished Walk-Out Basement with Media Room, Wet/Dry Bar area with granite countertop, gathering room , Half Bath and Storage Room. This home also features, recessed lighting, central vacuum system, New hot water heater and so much more! Close to shopping, restaurants, major highways, Philadelphia and Delaware. Serviced by award winning Clearview School district.
Sold for $707,000
$707,000
116 Dillons Ln, Mullica Hill, NJ 08062
4beds
4,826sqft
Single Family Residence
Built in 2006
1.03 Acres Lot
$756,100 Zestimate®
$146/sqft
$5,254 Estimated rent
Home value
$756,100
$688,000 - $832,000
$5,254/mo
Zestimate® history
Owner options
List your home for rent
$5,254/mo
Rent Zestimate®
Find your next renter with Zillow Rental Manager. Plus, with online applications, you can quickly screen prospective tenants – for free.
$5,254/mo
Rent Zestimate®
Refinance and save
$5,722/mo
Est. payment
Refinancing to a lower rate could help reduce your monthly payments and save thousands over the life of the loan.
$5,722/mo
Est. payment
Explore your selling options
Work with a Zillow partner agent
Leverage their expertise and Zillow's premium Showcase listings to get your home seen by more buyers.
Get startedList with your own agent
Get your home in front of millions of buyers by listing it on Zillow.
Learn how to do itSell it yourself
Take full control of how buyers see your home on Zillow by listing For Sale by Owner (FSBO).
List your homeWhat's special
Gas fireplaceArchitectural wainscotingLots of lightRecessed lightingBeautiful finished walk-out basementCentral vacuum systemFrench doors
Zillow last checked:
Listing updated:
Listed by:
Kathy Daly 856-803-4270,
Keller Williams Hometown
Bought with:
Erica Costanzo, 2444082
Prime Realty Partners
Source: Bright MLS,MLS#: NJGL2049260
Facts & features
Interior
Bedrooms & bathrooms
- Bedrooms: 4
- Bathrooms: 4
- Full bathrooms: 2
- 1/2 bathrooms: 2
- Main level bathrooms: 1
Rooms
- Room types: Living Room, Dining Room, Bedroom 2, Bedroom 3, Bedroom 4, Kitchen, Family Room, Breakfast Room, Study, Media Room, Primary Bathroom
Basement
- Area: 1500
Heating
- Forced Air, Natural Gas
Cooling
- Central Air, Natural Gas
Appliances
- Included: Gas Water Heater
- Laundry: Main Level
Features
- Attic, Soaking Tub, Bathroom - Walk-In Shower, Breakfast Area, Built-in Features, Ceiling Fan(s), Central Vacuum, Chair Railings, Combination Kitchen/Dining, Crown Molding, Dining Area, Family Room Off Kitchen, Open Floorplan, Formal/Separate Dining Room, Kitchen - Gourmet, Kitchen Island, Pantry, Primary Bath(s), Recessed Lighting, Upgraded Countertops, Wainscotting, Walk-In Closet(s), Bar
- Flooring: Carpet, Wood
- Basement: Walk-Out Access,Partially Finished
- Number of fireplaces: 1
- Fireplace features: Gas/Propane
Interior area
- Total structure area: 4,826
- Total interior livable area: 4,826 sqft
- Finished area above ground: 3,326
- Finished area below ground: 1,500
Property
Parking
- Total spaces: 2
- Parking features: Garage Faces Side, Garage Door Opener, Driveway, Attached
- Attached garage spaces: 2
- Has uncovered spaces: Yes
Accessibility
- Accessibility features: None
Features
- Levels: Two
- Stories: 2
- Pool features: None
Lot
- Size: 1.03 Acres
Details
- Additional structures: Above Grade, Below Grade
- Parcel number: 0800033 0200026
- Zoning: R1
- Zoning description: Residential
- Special conditions: Standard
- Other equipment: Negotiable
Construction
Type & style
- Home type: SingleFamily
- Architectural style: Colonial,Traditional
- Property subtype: Single Family Residence
Materials
- Frame
- Foundation: Concrete Perimeter
Condition
- New construction: No
- Year built: 2006
Utilities & green energy
- Sewer: On Site Septic
- Water: Public
Community & HOA
Community
- Security: Motion Detectors, Smoke Detector(s)
- Subdivision: Dillons View
HOA
- Has HOA: Yes
- HOA fee: $600 annually
- HOA name: DILLONS VIEW HOA
Location
- Region: Mullica Hill
- Municipality: HARRISON TWP
Financial & listing details
- Price per square foot: $146/sqft
- Tax assessed value: $417,600
- Annual tax amount: $13,788
- Date on market: 10/30/2024
- Listing agreement: Exclusive Right To Sell
- Listing terms: Cash,Conventional,FHA
- Inclusions: Washer / Dryer, Range, Dishwasher, Light Fixtures, Ceiling Fans, Blinds And Shades.
- Exclusions: Personal Property
- Ownership: Fee Simple
Price history
| Date | Event | Price |
|---|---|---|
| 12/27/2024 | Sold | $707,000-5.6%$146/sqft |
Source:  Bright MLS #NJGL2049260 Report a problem Bright MLS #NJGL2049260 Report a problem | ||
| 11/20/2024 | Pending sale | $749,000$155/sqft |
Source: Bright MLS #NJGL2049260 Report a problem | ||
| 11/15/2024 | Contingent | $749,000$155/sqft |
Source: Bright MLS #NJGL2049260 Report a problem | ||
| 10/30/2024 | Listed for sale | $749,000+49.3%$155/sqft |
Source: Bright MLS #NJGL2049260 Report a problem | ||
| 6/29/2006 | Sold | $501,575+411.2%$104/sqft |
Source: Public Record Report a problem | ||
| 3/27/2006 | Sold | $98,120$20/sqft |
Source: Public Record Report a problem | ||
Public tax history
| Year | Property taxes | Tax assessment |
|---|---|---|
| 2025 | $13,372 | $417,600 |
| 2024 | $13,372 -1.1% | $417,600 |
| 2023 | $13,514 +1% | $417,600 |
| 2022 | $13,380 +2.4% | $417,600 |
| 2021 | $13,071 +5.1% | $417,600 |
| 2020 | $12,436 +2.8% | $417,600 |
| 2019 | $12,094 | $417,600 |
| 2018 | $12,094 +9.2% | $417,600 |
| 2017 | $11,072 +2.9% | $417,600 +12.8% |
| 2016 | $10,757 +4.2% | $370,300 |
| 2015 | $10,320 +2.2% | $370,300 |
| 2014 | $10,102 +3.6% | $370,300 |
| 2013 | $9,754 +2.1% | $370,300 |
| 2012 | $9,554 -1.2% | $370,300 |
| 2011 | $9,669 -17.3% | $370,300 |
| 2010 | $11,696 0% | $370,300 +27.4% |
| 2009 | $11,701 | $290,700 |
| 2008 | -- | $290,700 |
Find assessor info on the county website
Neighborhood: 08062
Nearby homes
- $728,8004 bd2 ba2.8k sqft114 Dillons Ln, Mullica Hill, NJ 08062Off Market
- $723,6004 bd3 ba2.8k sqft118 Dillons Ln, Mullica Hill, NJ 08062Off Market
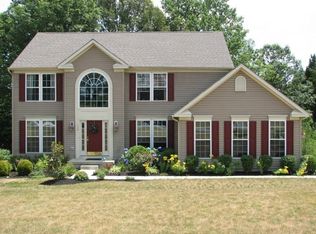
- $853,4004 bd5 ba3.4k sqft112 Dillons Ln, Mullica Hill, NJ 08062Off Market

- $131,80013 Acres235 Clems Run, Mullica Hill, NJ 08062Off Market
- $797,2004 bd4 ba3.1k sqft122 Dillons Ln, Mullica Hill, NJ 08062Off Market
- $726,200-- bd-- ba3k sqft115 Dillons Ln, Mullica Hill, NJ 08062Off Market
- $840,400-- bd-- ba3.6k sqft117 Dillons Ln, Mullica Hill, NJ 08062Off Market
- $779,5004 bd3 ba3.5k sqft113 Dillons Ln, Mullica Hill, NJ 08062Off Market
Nearby schools
GreatSchools rating
- 8/10Pleasant Valley SchoolGrades: 4-6Distance: 1.8 mi
- 6/10Clearview Regional Middle SchoolGrades: 7-8Distance: 2 mi
- 8/10Clearview Regional High SchoolGrades: 9-12Distance: 2 mi
Schools provided by the listing agent
- District: Clearview Regional Schools
Source: Bright MLS. This data may not be complete. We recommend contacting the local school district to confirm school assignments for this home.
Get a cash offer in 3 minutes
Find out how much your home could sell for in as little as 3 minutes with a no-obligation cash offer.
Estimated market value
$756,100
Get a cash offer in 3 minutes
Find out how much your home could sell for in as little as 3 minutes with a no-obligation cash offer.
Estimated market value
$756,100
- New Jersey
- Gloucester County
- Mullica Hill
- 08062
- 116 Dillons Ln
Nearby cities
Nearby zip codes
Other Mullica Hill Topics
