Skip main navigation
Sold for $369,500
  • $369,500

    116 Dodd Trl, Greenville, SC 29605

    3beds
    1,902sqft
    Single Family Residence, Residential
    Built in 2023
    7,840.8 Square Feet Lot
    $369,500 Zestimate®
    $194/sqft
    $2,377 Estimated rent

    Home value

    $369,500

    $351,000 - $388,000

    $2,377/mo

    Zestimate® history
    Loading
    Loading...

    Owner options

    List your home for rent

    $2,377/mo

    Rent Zestimate®

    Find your next renter with Zillow Rental Manager. Plus, with online applications, you can quickly screen prospective tenants – for free.

    Learn more

    $2,377/mo

    Rent Zestimate®

    Refinance and save

    $2,140/mo

    Est. payment

    Refinancing to a lower rate could help reduce your monthly payments and save thousands over the life of the loan.

    See today's rates

    $2,140/mo

    Est. payment

    Explore your selling options

    Work with a Zillow partner agent

    Leverage their expertise and Zillow's premium Showcase listings to get your home seen by more buyers.

    Get started

    List with your own agent

    Get your home in front of millions of buyers by listing it on Zillow.

    Learn how to do it

    Sell it yourself

    Take full control of how buyers see your home on Zillow by listing For Sale by Owner (FSBO).

    List your home

    What's special

    Quartz countertopsThree fire pitsGourmet kitchenPavilion with outdoor fireplaceSmart house technologySecurity systemSubway tile backsplash
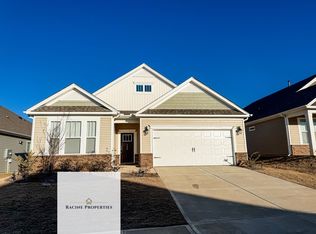
    GREENVILLE COUNTY... LESS THAN 20 MINUTES TO DOWNTOWN GREENVILLE..RANCH HOME...Sellers have planted fast growing Green Giant Arborvitaes long the property line in the backyard for future privacy. Located in the desirable "Harrington" community in Greenville, just minutes from I-85 and 385, this well-cared-for one-owner home presents the sought-after "Azalea" floor plan. Designed on one level with an open concept, the layout features 3 bedrooms and 2 baths enhanced by soaring 9+ foot ceilings, crown molding in every room, luxury flooring in the main living areas, and a gas fireplace with built-in HD Link allowing you to mount a TV above the fireplace while keeping all wires hidden. The home also includes smart house technology and a security system that will remain with the property. The gourmet kitchen is a true centerpiece, complete with an oversized Quartz island perfect for seating, an abundance of gray cabinets with soft-close doors and drawers, Quartz countertops, a subway tile backsplash, pantry, and stainless steel appliances including a built-in microwave, double ovens, gas stove, and dishwasher. Overlooking both the dining area and great room, this kitchen is ideal for everyday living as well as entertaining guests. During their ownership, the sellers thoughtfully added a bright and inviting 7x14 sunroom with a ceiling fan that brings in abundant natural light and overlooks the backyard. Additional improvements include a full in-ground irrigation system covering the entire yard, two garage ceiling racks (4x8, each), enriched landscaping with topsoil dressing and added trees, plus a convenient sink in the laundry room. Inside, chair rail molding accents the living area, and overhead ceiling fans can be found in every room. The private primary suite is tucked at the rear of the home, looking out to the yard, and includes a tray ceiling and a well-appointed bath with dual vanities and an oversized tile walk-in shower. Two additional bedrooms are located at the front of the home and share a full bath. A transferable 10-year structural warranty adds peace of mind. As part of the community, residents enjoy access to two sparkling pools, a pavilion with outdoor fireplace, playground, and three fire pits—all enhancing the lifestyle appeal of this exceptional home. For added convenience, the new and one of the largest Publix grocery stores is just around the corner. Don’t miss your chance to make this beauty your own!

    Zillow last checked:

    Listing updated:

    Listed by:

    Debbie Levato 864-380-9150,

    BHHS C Dan Joyner - Midtown

    Bought with:

    Denise Curcio

    William Raveis Carolina LLC

    Source: Greater Greenville AOR,MLS#: 1568594MLS Logo

    Facts & features

    Interior

    Bedrooms & bathrooms
    • Bedrooms: 3
    • Bathrooms: 2
    • Full bathrooms: 2
    • Main level bathrooms: 2
    • Main level bedrooms: 3
    Primary bedroom
    • Area: 225
    • Dimensions: 15 x 15
    Bedroom 2
    • Area: 169
    • Dimensions: 13 x 13
    Bedroom 3
    • Area: 156
    • Dimensions: 13 x 12
    Primary bathroom
    • Features: Double Sink, Full Bath, Shower Only, Walk-In Closet(s)
    • Level: Main
    Dining room
    • Area: 187
    • Dimensions: 17 x 11
    Family room
    • Area: 340
    • Dimensions: 17 x 20
    Kitchen
    • Area: 144
    • Dimensions: 8 x 18
    Heating
    • Forced Air, Natural Gas, Damper Controlled
    Cooling
    • Central Air, Electric, Damper Controlled
    Appliances
    • Included: Gas Cooktop, Dishwasher, Disposal, Free-Standing Gas Range, Self Cleaning Oven, Refrigerator, Electric Oven, Microwave, Gas Water Heater, Tankless Water Heater
    • Laundry: 1st Floor, Walk-in, Electric Dryer Hookup, Laundry Room
    Features
    • High Ceilings, Ceiling Fan(s), Ceiling Smooth, Tray Ceiling(s), Open Floorplan, Walk-In Closet(s), Countertops – Quartz, Pantry, Radon System
    • Flooring: Carpet, Ceramic Tile, Laminate
    • Doors: Storm Door(s)
    • Windows: Tilt Out Windows
    • Basement: None
    • Attic: Pull Down Stairs,Storage
    • Number of fireplaces: 1
    • Fireplace features: Gas Log
    Interior area
    • Total structure area: 1,902
    • Total interior livable area: 1,902 sqft

    Property

    Parking
    • Total spaces: 2
    • Parking features: Attached, Concrete
    • Attached garage spaces: 2
    • Has uncovered spaces: Yes
    Features
    • Levels: One
    • Stories: 1
    Lot
    • Size: 7,840 sqft
    • Features: Sloped, Sprklr In Grnd-Full Yard, 1/2 Acre or Less
    • Topography: Level
    Details
    • Parcel number: 0593.0901646.00

    Construction

    Type & style
    • Home type: SingleFamily
    • Architectural style: Ranch,Traditional
    • Property subtype: Single Family Residence, Residential
    Materials
    • Stone, Vinyl Siding
    • Foundation: Slab
    • Roof: Architectural
    Condition
    • Year built: 2023
    Details
    • Builder model: Azalea

    Utilities & green energy

    • Sewer: Public Sewer
    • Water: Public
    • Utilities for property: Cable Available

    Community & neighborhood

    Security
    • Security features: Smoke Detector(s)
    Community
    • Community features: Common Areas, Street Lights, Playground, Pool, Sidewalks
    Location
    • Region: Greenville
    • Subdivision: Harrington

    Price history

    DateEventPrice
    5/18/2026Sold$369,500$194/sqft
    Source: Greater Greenville AOR #1568594 Report a problem
    3/18/2026Pending sale$369,500$194/sqft
    Source: Greater Greenville AOR #1568594 Report a problem
    2/15/2026Price change$369,500-1.3%$194/sqft
    Source: Greater Greenville AOR #1568594 Report a problem
    1/16/2026Price change$374,500-1.2%$197/sqft
    Source: Greater Greenville AOR #1568594 Report a problem
    9/22/2025Price change$379,000-2.6%$199/sqft
    Source: Greater Greenville AOR #1568594 Report a problem
    9/12/2025Price change$389,000-2.7%$205/sqft
    Source: Greater Greenville AOR #1568594 Report a problem
    9/5/2025Listed for sale$399,900+15.7%$210/sqft
    Source: Greater Greenville AOR #1568594 Report a problem
    5/24/2023Sold$345,650+0.5%$182/sqft
    Source: Greater Greenville AOR #1493796 Report a problem
    3/29/2023Contingent$343,850$181/sqft
    Source: Greater Greenville AOR #1493796 Report a problem
    3/29/2023Price change$343,850+0.6%$181/sqft
    Source: Greater Greenville AOR #1493796 Report a problem
    3/21/2023Price change$341,850+0.6%$180/sqft
    Source: Greater Greenville AOR #1493796 Report a problem
    3/15/2023Listed for sale$339,850$179/sqft
    Source: Greater Greenville AOR #1493796 Report a problem

    Public tax history

    Tax history is unavailable.

    Neighborhood: 29605

    Nearby schools

    GreatSchools rating
    Schools provided by the listing agent
    • Elementary: Robert Cashion
    • Middle: Woodmont
    • High: Southside

    Source: Greater Greenville AOR. This data may not be complete. We recommend contacting the local school district to confirm school assignments for this home.

    Get a cash offer in 3 minutes
    Find out how much your home could sell for in as little as 3 minutes with a no-obligation cash offer.
    Estimated market value
    $369,500
    Get a cash offer in 3 minutes
    Find out how much your home could sell for in as little as 3 minutes with a no-obligation cash offer.
    Estimated market value
    $369,500