Skip main navigation
Sold for $150,000
  • $150,000

    116 Dogwood Dr, Vanceburg, KY 41179

    3beds
    1,284sqft
    Single Family Residence, Residential
    Built in 2006
    0.34 Acres Lot
    $151,000 Zestimate®
    $117/sqft
    $1,415 Estimated rent

    Home value

    $151,000

    Estimated sales range

    Not available

    $1,415/mo

    Zestimate® history
    Loading
    Loading...

    Owner options

    List your home for rent

    $1,415/mo

    Rent Zestimate®

    Find your next renter with Zillow Rental Manager. Plus, with online applications, you can quickly screen prospective tenants – for free.

    Learn more

    $1,415/mo

    Rent Zestimate®

    Refinance and save

    $715/mo

    Est. payment

    Refinancing to a lower rate could help reduce your monthly payments and save thousands over the life of the loan.

    See today's rates

    $715/mo

    Est. payment

    Explore your selling options

    Work with a Zillow partner agent

    Leverage their expertise and Zillow's premium Showcase listings to get your home seen by more buyers.

    Get started

    List with your own agent

    Get your home in front of millions of buyers by listing it on Zillow.

    Learn how to do it

    Sell it yourself

    Take full control of how buyers see your home on Zillow by listing For Sale by Owner (FSBO).

    List your home

    What's special

    Two car carportTub shower comboLarge custom tiled showerFenced backyardPrimary suite
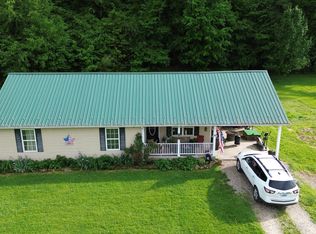
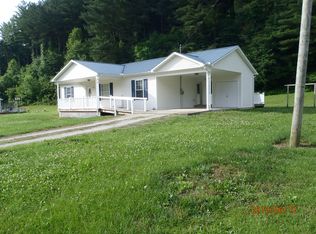
    This 3 bed, 2 bath ranch isn't flashy. It's smart. Built in 2006 and well maintained, with major upgrades completed prior to the current ownership, including a roof replacement and HVAC system installed in 2019. A Generac 24k whole house generator with owned propane tank adds real peace of mind in this quiet rural setting. Inside, waterproof laminate flooring runs through the entire house. The primary suite features a tub shower combo. The hall bath offers a large custom tiled shower with grab bars, designed with accessibility in mind. A ramp provides easy step free entry, and a wide 42'' hallway completes the welcoming feeling. Outside, the property includes a fenced backyard, an additional usable side lot ideal for gardening or extra space, a 9x12 Amish built storage shed that conveys, and a two car carport. Low traffic surroundings and practical upgrades make this home a solid choice for buyers who value reliability over hype. No drama. No ''needs work.'' Just a solid home that shows up and does its job. Book the showing before someone else appreciates it first.

    Zillow last checked:

    Listing updated:

    Listed by:

    Patty DeSha 606-375-3367,

    Howard Hanna Real Estate Serv

    Bought with:

    Outside Agent

    Outside Sales

    Source: NKMLS,MLS#: 639476MLS Logo

    Facts & features

    Interior

    Bedrooms & bathrooms
    • Bedrooms: 3
    • Bathrooms: 2
    • Full bathrooms: 2
    Primary bedroom
    • Features: Bath Adjoins, Luxury Vinyl Flooring
    • Level: First
    • Area: 161.72
    • Dimensions: 13.67 x 11.83
    Bedroom 2
    • Features: Luxury Vinyl Flooring
    • Level: First
    • Area: 139.85
    • Dimensions: 12.83 x 10.9
    Bedroom 3
    • Features: Luxury Vinyl Flooring
    • Level: First
    • Area: 124.06
    • Dimensions: 9.42 x 13.17
    Bathroom 2
    • Description: Huge Accessible Tiled Shower
    • Features: Full Finished Bath, Shower, Tub, Luxury Vinyl Flooring
    • Level: First
    • Area: 94.61
    • Dimensions: 10.42 x 9.08
    Breakfast room
    • Features: Luxury Vinyl Flooring
    • Level: First
    • Area: 103.86
    • Dimensions: 8.9 x 11.67
    Kitchen
    • Features: Galley Kitchen, Luxury Vinyl Flooring
    • Level: First
    • Area: 100
    • Dimensions: 10 x 10
    Laundry
    • Features: Luxury Vinyl Flooring
    • Level: First
    • Area: 58.3
    • Dimensions: 5.83 x 10
    Living room
    • Features: Luxury Vinyl Flooring
    • Level: First
    • Area: 244.9
    • Dimensions: 20.58 x 11.9
    Primary bath
    • Features: Tub With Shower, Luxury Vinyl Flooring
    • Level: First
    • Area: 43.47
    • Dimensions: 4.83 x 9
    Heating
    • Forced Air, Electric
    Cooling
    • Central Air
    Appliances
    • Included: Electric Range, Dryer, Microwave, Refrigerator, Washer
    • Laundry: Electric Dryer Hookup, Main Level
    Features
    • Laminate Counters, Eat-in Kitchen
    • Windows: Double Hung, Vinyl Frames
    Interior area
    • Total structure area: 1,284
    • Total interior livable area: 1,284 sqft

    Property

    Parking
    • Parking features: Carport, Driveway, No Garage
    • Has carport: Yes
    • Has uncovered spaces: Yes
    Accessibility
    • Accessibility features: Accessible Approach with Ramp, Accessible Full Bath
    Features
    • Levels: One
    • Stories: 1
    • Patio & porch: Deck
    • Exterior features: Private Yard
    • Fencing: Chain Link
    • Has view: Yes
    • View description: Neighborhood, Trees/Woods
    Lot
    • Size: 0.34 Acres
    • Dimensions: 184' x 115'
    • Features: Cleared, Cul-De-Sac, Level
    Details
    • Additional structures: Shed(s)
    • Parcel number: 0810000018.04
    • Zoning description: Unzoned

    Construction

    Type & style
    • Home type: SingleFamily
    • Architectural style: Ranch
    • Property subtype: Single Family Residence, Residential
    Materials
    • Vinyl Siding
    • Foundation: Block
    • Roof: Asphalt,Shingle
    Condition
    • Existing Structure
    • New construction: No
    • Year built: 2006

    Utilities & green energy

    • Sewer: Septic Tank
    • Water: Public

    Community & HOA

    HOA
    • Has HOA: No
    Location
    • Region: Vanceburg

    Financial & listing details

    • Price per square foot: $117/sqft
    • Tax assessed value: $110,000
    • Annual tax amount: $706
    • Date on market: 4/12/2026
    • Cumulative days on market: 1 day
    • Road surface type: Paved

    Price history

    DateEventPrice
    3/13/2026Sold$150,000+2%$117/sqft
    Source: NKMLS #639476 Report a problem
    1/25/2026Pending sale$147,000$114/sqft
    Source: NKMLS #639476 Report a problem
    1/24/2026Listed for sale$147,000+33.6%$114/sqft
    Source: NKMLS #639476 Report a problem
    11/22/2021Sold$110,000-4.3%$86/sqft
    Source: Public Record Report a problem
    10/11/2021Listed for sale$115,000+43.8%$90/sqft
    Source: GPABR #147564 Report a problem
    10/16/2019Sold$80,000-11%$62/sqft
    Source: Imagine MLS #1918767 Report a problem
    10/4/2019Pending sale$89,900$70/sqft
    Source: CENTURY 21 Advantage Realty #1918767 Report a problem
    10/2/2019Listed for sale$89,900$70/sqft
    Source: CENTURY 21 Advantage Realty #1918767 Report a problem
    8/28/2019Pending sale$89,900$70/sqft
    Source: CENTURY 21 Advantage Realty #1918767 Report a problem
    8/12/2019Listed for sale$89,900+91.7%$70/sqft
    Source: CENTURY 21 Advantage Realty #1918767 Report a problem
    8/8/2019Sold$46,901$37/sqft
    Source: Public Record Report a problem

    Public tax history

    YearProperty taxesTax assessment
    2025$706 +7.8%$110,000
    2024$655 +1.8%$110,000
    2023$643 +1.3%$110,000
    2022$635 +73.3%$110,000 +37.5%
    2021$367 -3.5%$80,000
    2020$380 -54.7%$80,000 -11.1%
    2019$839 -1.6%$90,000
    2018$852 $90,000
    2017-- $90,000
    2016-- $90,000
    2015-- $90,000
    2013-- $90,000
    2012-- $90,000
    2010-- $90,000
    Find assessor info on the county website

    Neighborhood: 41179

    Nearby schools

    GreatSchools rating
    Schools provided by the listing agent
    • Elementary: Lewis County Central Elementary School
    • Middle: Lewis County Middle
    • High: Lewis County High

    Source: NKMLS. This data may not be complete. We recommend contacting the local school district to confirm school assignments for this home.

    Get pre-qualified for a loan
    At Zillow Home Loans, we can pre-qualify you in as little as 5 minutes with no impact to your credit score.

    An equal housing lender. NMLS #10287.