Welcome Home to this adorable two-story, 3 bedroom, 2 1/2 bathroom home in a nice, quiet neighborhood. The large front porch with a swing is great for morning coffee or entertaining friends. This home features new flooring throughout and different wall and ceiling textures and designs. This well-maintained property also features an attached 2-car garage, a wood burning fireplace with blowers, a large back patio with a fairly new ThermaSpa hot tub. The kitchen comes equipped with a double stainless-steel refrigerator, microwave, range, oven and dishwasher. Call now to schedule a visit.
Closed
Price Unknown
116 Dogwood Dr, Winnfield, LA 71483
3beds
2,800sqft
Single Family Residence
Built in 1988
1 Acres Lot
$284,000 Zestimate®
$--/sqft
$2,356 Estimated rent
Home value
$284,000
$270,000 - $301,000
$2,356/mo
Zestimate® history
Owner options
List your home for rent
$2,356/mo
Rent Zestimate®
Find your next renter with Zillow Rental Manager. Plus, with online applications, you can quickly screen prospective tenants – for free.
$2,356/mo
Rent Zestimate®
Refinance and save
Refinancing to a lower rate could help reduce your monthly payments and save thousands over the life of the loan.
Explore your selling options
Work with a Zillow partner agent
Leverage their expertise and Zillow's premium Showcase listings to get your home seen by more buyers.
Get startedList with your own agent
Get your home in front of millions of buyers by listing it on Zillow.
Learn how to do itSell it yourself
Take full control of how buyers see your home on Zillow by listing For Sale by Owner (FSBO).
List your homeWhat's special
Large front porchDouble stainless-steel refrigeratorNew flooring throughoutLarge back patio
Zillow last checked:
Listing updated:
Listed by:
Thomas Straughan,
Straughan Real Estate
Bought with:
Thomas Straughan, 0000007671
Straughan Real Estate
Source: GCLRA,MLS#: 2415618Originating MLS: Greater Central Louisiana REALTORS Association
Facts & features
Interior
Bedrooms & bathrooms
- Bedrooms: 3
- Bathrooms: 3
- Full bathrooms: 2
- 1/2 bathrooms: 1
Primary bedroom
- Level: Lower
- Dimensions: 15.00 X 15.00
Bedroom
- Level: Upper
- Dimensions: 13.00 X 15.00
Bedroom
- Level: Upper
- Dimensions: 13.00 X 15.00
Den
- Level: Lower
- Dimensions: 23.00 X 17.00
Kitchen
- Level: Lower
- Dimensions: 14.00 X 9.00
Living room
- Level: Lower
- Dimensions: 11.00 X 15.00
Heating
- Central, Multiple Heating Units
Cooling
- Central Air, 2 Units
Appliances
- Included: Cooktop, Dishwasher, Microwave, Oven, Refrigerator
- Laundry: Washer Hookup, Dryer Hookup
Features
- Attic, Granite Counters, Pantry, Stainless Steel Appliances, Vaulted Ceiling(s)
- Has fireplace: Yes
- Fireplace features: Wood Burning
Interior area
- Total structure area: 3,300
- Total interior livable area: 2,800 sqft
Property
Parking
- Total spaces: 2
- Parking features: Attached, Garage, Two Spaces
- Has attached garage: Yes
Features
- Levels: Two
- Stories: 2
- Patio & porch: Covered
- Exterior features: Sprinkler/Irrigation
Lot
- Size: 1 Acres
- Dimensions: 39205 sq. ft.
- Features: 1 to 5 Acres, City Lot
Details
- Parcel number: 11488490
- Special conditions: None
Construction
Type & style
- Home type: SingleFamily
- Architectural style: Acadian
- Property subtype: Single Family Residence
Materials
- Frame, Vinyl Siding
- Foundation: Slab
- Roof: Shingle
Condition
- Excellent,Resale
- New construction: No
- Year built: 1988
- Major remodel year: 1988
Utilities & green energy
- Sewer: Public Sewer
- Water: Public
Community & HOA
Community
- Subdivision: High School Park
HOA
- Has HOA: No
Location
- Region: Winnfield
Financial & listing details
- Tax assessed value: $230,000
- Annual tax amount: $1,050
- Date on market: 9/26/2023
- Listing agreement: Exclusive Agency
Price history
| Date | Event | Price |
|---|---|---|
| 10/20/2023 | Sold | -- |
Source: GCLRA #2415618 Report a problem | ||
| 9/26/2023 | Listed for sale | $249,500-0.2%$89/sqft |
Source: GCLRA #2415618 Report a problem | ||
| 1/29/2019 | Sold | -- |
Source: GCLRA #146770 Report a problem | ||
| 6/22/2018 | Price change | $249,900-5.7%$89/sqft |
Source: Steven Seale Properties, Llc #146770 Report a problem | ||
| 5/10/2018 | Listed for sale | $265,000+8.2%$95/sqft |
Source: Steven Seale Properties, Llc #146770 Report a problem | ||
| 8/3/2015 | Sold | -- |
Source: Agent Provided Report a problem | ||
| 4/30/2015 | Price change | $245,000-4.1%$88/sqft |
Source: Straughan Real Estate #104109 Report a problem | ||
| 1/28/2015 | Listed for sale | $255,500$91/sqft |
Source: Owner Report a problem | ||
Public tax history
| Year | Property taxes | Tax assessment |
|---|---|---|
| 2025 | $1,050 | $23,000 |
| 2024 | $1,050 +5% | $23,000 +2.2% |
| 2023 | $1,000 | $22,500 |
| 2022 | $1,000 -14.3% | $22,500 |
| 2021 | $1,167 -5.6% | $22,500 |
| 2020 | $1,235 0% | $22,500 |
| 2019 | $1,236 -36.4% | $22,500 |
| 2018 | $1,942 -4.8% | $22,500 |
| 2017 | $2,041 -4% | $22,500 |
| 2015 | $2,126 +293.8% | $22,500 +64.2% |
| 2013 | $540 -56% | $13,700 -31.5% |
| 2011 | $1,226 -0.2% | $20,000 |
| 2010 | $1,228 | $20,000 |
Find assessor info on the county website
Neighborhood: 71483
Nearby homes
- $--3 bd2 ba2.4k sqft110 Dogwood Dr, Winnfield, LA 71483Sold
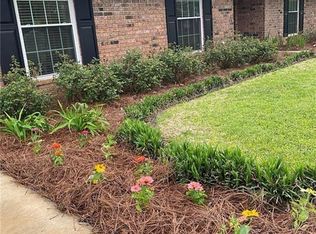
- $201,700-- bd-- ba1.9k sqft133 Dogwood Dr, Winnfield, LA 71483Off Market
- $205,800-- bd-- ba1.9k sqft131 Dogwood Dr, Winnfield, LA 71483Off Market
- $201,1004 bd2 ba2.4k sqft129 Dogwood Dr, Winnfield, LA 71483Off Market
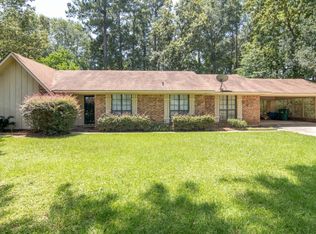
- $190,300-- bd-- ba1.7k sqft130 Dogwood Dr, Winnfield, LA 71483Off Market
- $213,800-- bd-- ba1.9k sqft127 Dogwood Dr, Winnfield, LA 71483Off Market
- $239,200-- bd-- ba2.2k sqft132 Dogwood Dr, Winnfield, LA 71483Off Market
- $2,500-- bd-- ba-- sqft110 Dogwood Dr, Winnfield, LA 71483Off Market
Nearby schools
GreatSchools rating
- 4/10Winnfield Middle SchoolGrades: 5-8Distance: 0.3 mi
- 6/10Winnfield Senior High SchoolGrades: 9-12Distance: 0.3 mi
- 8/10Winnfield Primary SchoolGrades: PK-4Distance: 1.5 mi
Sell for more on Zillow
Get a Zillow Showcase℠ listing at no additional cost and you could sell for .
$284,000
2% more
+$5,680
With Zillow Showcase(estimated)
$289,680
- Louisiana
- Winn Parish
- Winnfield
- 71483
- 116 Dogwood Dr
Nearby cities
Nearby zip codes
Other Winnfield Topics
