Welcome to this charming coastal cottage situated on almost a half-acre lot just across the street from the ICW.
As you enter the foyer, you will immediately notice gorgeous engineered wooden floors installed throughout the entire main living area and rich trim work that will follow you on each step. On your right is situated a living room with a two-story ceiling. A large and bright living room welcomes you and feels as though it was made for cozy evenings with a nice glass of wine around the fireplace, reading your favorite author, playing family games, conducting deep conversations or just watching movies. A formal dining room is shielded with colossal columns and nice wainscoting. The open concept connects the dining room with the kitchen and breakfast nook. The gourmet kitchen offers cabinetry which provides a wealth of storage space, stainless-steel appliances, granite countertops, stylish backsplash, an eat-in bar and a pantry which will please every chef and make any cooking experience much more enjoyable. A private Master Suite features a double vanity with granite countertops, a custom tiled walk-in shower, a linen closet and a walk-in closet with a custom built-in shelving system. A laundry room is conveniently located next to the Master Suite and offers storage cabinets, a linen closet, a folding countertop and a clothes rod. A utility closet and half bathroom complete the main level.
Upstairs you can explore two spare bedrooms with a full bathroom and a large bonus room that can be used as an exercise room, entertainment room or let your imagination run wild.
Enjoy your Southern tea on your patio while overlooking your private backyard and watching wildlife passing by - an abundance of birds, butterflies, fox, deer, owls, turtles, bunnies and opossums.
The absolutely amazing location of this property is another attractive feature to consider. Situated along the sparkling Intracoastal Waterway, with a short commute to the fabulous Kiwanis Park as well as the vibrant town of Surf City which is full of shops and restaurants, highly rated schools, many golf courses, public ICW access, Topsail Island and Wrightsville beaches, and the city of Wilmington with a world class university, an international airport, a tremendously growing network of businesses, and a historic river district.
This property is Southern Living at its finest! Just simply eat, shop and play.
For sale
Price cut: $25K (7/16)
$550,000
116 Dogwood Lane, Hampstead, NC 28443
3beds
2,434sqft
Single Family Residence
Built in 2018
0.46 Acres Lot
$544,000 Zestimate®
$226/sqft
$-- HOA
What's special
Gourmet kitchenCustom tiled walk-in showerPrivate backyardAlmost a half-acre lotRich trim workGranite countertopsEat-in bar
- 87 days
- 708
- 32
Zillow last checked:
Listing updated:
Listed by:
Irena B Kohler 910-526-9987,
Coldwell Banker Sea Coast Advantage-Hampstead
Source: Hive MLS,MLS#: 100581086 Originating MLS: Cape Fear Realtors MLS, Inc.
Originating MLS: Cape Fear Realtors MLS, Inc.Facts & features
Interior
Bedrooms & bathrooms
- Bedrooms: 3
- Bathrooms: 3
- Full bathrooms: 2
- 1/2 bathrooms: 1
Rooms
- Room types: Living Room, Dining Room, Breakfast Nook, Master Bedroom, Bedroom 2, Bedroom 3, Bonus Room, Bathroom 1, Other, Bathroom 2
Primary bedroom
- Level: First
- Dimensions: 17 x 15
Bedroom 2
- Level: Second
- Dimensions: 18 x 15
Bedroom 3
- Level: Second
- Dimensions: 12 x 12
Bathroom 1
- Description: Master bath
- Level: First
- Dimensions: 13 x 6
Bathroom 2
- Level: Second
- Dimensions: 11 x 7
Bonus room
- Level: Second
- Dimensions: 21 x 16
Breakfast nook
- Level: First
- Dimensions: 11 x 9
Dining room
- Level: First
- Dimensions: 12 x 9
Kitchen
- Level: First
- Dimensions: 11 x 11
Living room
- Level: First
- Dimensions: 18 x 16
Other
- Description: Master WIC
- Level: First
- Dimensions: 13 x 6
Other
- Description: 2nd bedroom WIC
- Level: Second
- Dimensions: 6 x 5
Heating
- Heat Pump, Electric
Cooling
- Heat Pump
Appliances
- Included: Electric Oven, Built-In Microwave, Refrigerator, Dishwasher, Electric Range
- Laundry: Laundry Room
Features
- Master Downstairs, Walk-in Closet(s), Vaulted Ceiling(s), High Ceilings, Entrance Foyer, Ceiling Fan(s), Pantry, Walk-in Shower, Blinds/Shades, Gas Log, Walk-In Closet(s)
- Flooring: Carpet, Tile, Wood
- Basement: None
- Number of fireplaces: 1
- Fireplace features: Gas Log
Interior area
- Total structure area: 2,434
- Total interior livable area: 2,434 sqft
Property
Parking
- Total spaces: 2
- Parking features: Garage Faces Front, Garage Door Opener, Paved
- Attached garage spaces: 2
Features
- Levels: Two
- Patio & porch: Covered, Patio, Front Porch
- Pool features: None
- Fencing: Privacy,Wood
- Has view: Yes
- View description: See Remarks
- Waterfront features: None
- Frontage type: See Remarks
Lot
- Size: 0.46 Acres
Details
- Parcel number: 32819616870000
- Zoning: RP
- Special conditions: Standard
Construction
Type & style
- Home type: SingleFamily
- Property subtype: Single Family Residence
Materials
- Vinyl Siding, Wood Frame
- Foundation: Slab
- Roof: Shingle
Condition
- New construction: No
- Year built: 2018
Details
- Warranty included: Yes
Utilities & green energy
- Water: Public
- Utilities for property: Water Available
Community & HOA
Community
- Security: Smoke Detector(s)
- Subdivision: Other
HOA
- Has HOA: No
Location
- Region: Hampstead
Financial & listing details
- Price per square foot: $226/sqft
- Tax assessed value: $329,336
- Annual tax amount: $3,246
- Date on market: 6/12/2026
- Cumulative days on market: 87 days
- Listing agreement: Exclusive Right To Sell
- Listing terms: Cash,Conventional,FHA,USDA Loan,VA Loan
- Road surface type: Paved
Estimated market value
$544,000
$517,000 - $571,000
$2,871/mo
Price history
| Date | Event | Price |
|---|---|---|
| 7/16/2026 | Price change | $550,000-4.3%$226/sqft |
Source:  Hive MLS #100581086 Report a problem Hive MLS #100581086 Report a problem | ||
| 6/12/2026 | Listed for sale | $575,000+68.1%$236/sqft |
Source: Hive MLS #100581086 Report a problem | ||
| 1/25/2019 | Sold | $342,000-0.4%$141/sqft |
Source: Hive MLS #100128260 Report a problem | ||
| 1/24/2019 | Pending sale | $343,500$141/sqft |
Source: Intracoastal Realty Corp #100128260 Report a problem | ||
| 1/24/2019 | Listed for sale | $343,500+573.5%$141/sqft |
Source: Intracoastal Realty Corp #100128260 Report a problem | ||
| 4/4/2018 | Sold | $51,000$21/sqft |
Source: Public Record Report a problem | ||
Public tax history
| Year | Property taxes | Tax assessment |
|---|---|---|
| 2025 | $3,246 | $552,535 +67.8% |
| 2024 | $3,246 | $329,336 |
| 2023 | $3,246 +18.4% | $329,336 |
| 2022 | $2,742 -7.4% | $329,336 |
| 2021 | $2,962 | $329,336 |
| 2020 | -- | $329,336 |
| 2019 | $2,962 | $329,336 +1093.2% |
| 2018 | $2,962 +1129.9% | $27,600 |
| 2017 | $241 +1.2% | $27,600 |
| 2016 | $238 | $27,600 |
| 2015 | $238 | $27,600 |
| 2014 | $238 | $27,600 |
| 2013 | $238 | $27,600 |
Find assessor info on the county website
Monthly payment
Est. payment
Payment breakdown
Explore the cost of this home by adjusting the details. Changes won't be saved.Climate risks
Neighborhood: 28443
Nearby schools
Schools provided by the listing agent
- Elementary: Topsail
- Middle: Topsail
- High: Topsail
Source: Hive MLS. This data may not be complete. We recommend contacting the local school district to confirm school assignments for this home.

Similar homes
- $549,0003 bd3 ba2.5k sqft127 Headwaters Drive, Hampstead, NC 28443For Sale
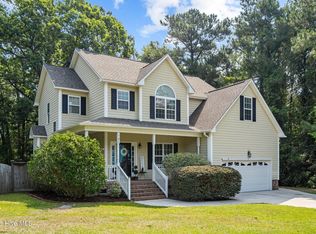
 MLS ID #100581398, Kelly K Wiggins, Water's Edge Real Estate LLC. Hive MLS
 - $630,0004 bd4 ba2.7k sqft178 Heritage Way, Hampstead, NC 28443For Sale
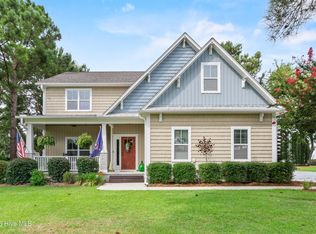 MLS ID #100591317, Kelly K Wiggins, Water's Edge Real Estate LLC. Hive MLS
 - $469,0004 bd3 ba2.4k sqft111 Colonial Heights Drive, Hampstead, NC 28443For Sale
 MLS ID #100592267, Beatty Pittman Real Estate Team LLC, Intracoastal Realty Corporation. Hive MLS
 - $499,0003 bd3 ba2k sqft91 W Conolly Court, Hampstead, NC 28443For Sale
 MLS ID #100587989, Alyson Squires, 360 REALTY. Hive MLS
 - $542,5003 bd3 ba2.2k sqft11 Sailview Court, Hampstead, NC 28443For SaleMLS ID #100599444, Ronel Austin, Coastal Realty Associates LLC. Hive MLS
- $553,0005 bd4 ba3k sqft426 Grandview Drive, Hampstead, NC 28443For SaleMLS ID #100576155, Renata Kuperus, Nest Realty. Hive MLS
- $585,0004 bd4 ba2.4k sqft165 Tilloo Cut Way, Hampstead, NC 28443For SaleMLS ID #100582490, Bettie Wall, Swansboro Port Realty. Hive MLS
- $538,0004 bd3 ba2.5k sqft58 E Maritt Street, Hampstead, NC 28443For SaleMLS ID #100594417, Christina M Dennis, RE/MAX Essential. Hive MLS
- $450,0003 bd2 ba2.1k sqft416 Masters Lane, Hampstead, NC 28443For SaleMLS ID #100599570, Kevin J Cavanagh, Sold Buy The Sea Realty. Hive MLS
- $535,0004 bd3 ba2.5k sqft281 E Maritt Street, Hampstead, NC 28443For SaleMLS ID #100599068, Jason 'Chip' Ruff, Century 21 Coastal Advantage. Hive MLS
- $799,9003 bd3 ba2.5k sqft265 Iris Way, Hampstead, NC 28443For SaleMLS ID #100597045, Laura L Betz, RE/MAX Essential. Hive MLS
- $639,0004 bd3 ba2.2k sqft203 Whimbrel Way, Hampstead, NC 28443For SaleMLS ID #100598177, Caroline Dugas, Living Seaside Realty Group. Hive MLS
- $794,0003 bd4 ba3k sqft353 Washington Acres Road, Hampstead, NC 28443For SaleMLS ID #100567806, Garrett A Williams, Intracoastal Realty Corporation. Hive MLS
- $720,0004 bd3 ba2.3k sqft105 E Keel Drive, Hampstead, NC 28443For SaleMLS ID #100567182, Gail R Bailey, Intracoastal Realty Corporation. Hive MLS
- $519,9005 bd4 ba3.1k sqft1104 Terraces Lane, Hampstead, NC 28443For SaleMLS ID #100600879, Tidewater Property Group, Intracoastal Realty Corporation. Hive MLS
- $485,0004 bd3 ba2.6k sqft105 N Lamplighters Walk, Hampstead, NC 28443For SaleMLS ID #100587802, Liz Sommer, Coldwell Banker Sea Coast Advantage-Hampstead. Hive MLS
- $649,9003 bd3 ba2.2k sqft901 Saltwood Lane, Wilmington, NC 28411For SaleMLS ID #100599760, Irena B Kohler, Coldwell Banker Sea Coast Advantage-Hampstead. Hive MLS
- $775,0004 bd3 ba2.5k sqft186 Jackline Drive, Hampstead, NC 28443For SaleMLS ID #100572248, Jimmy A Sappenfield, Maritime Realty Corporation. Hive MLS
- $478,0004 bd3 ba2.3k sqft131 Poplar Branch Way, Hampstead, NC 28443For SaleMLS ID #100580859, Pinpoint Properties, REAL Broker LLC. Hive MLS
- $699,9004 bd4 ba2.5k sqft100 Cove Side Lane, Hampstead, NC 28443For SaleMLS ID #100556453, Uncharted Realty Group, Keller Williams Innovate-Wilmington. Hive MLS
